Edited selection
Fabric and components are narrowed to options that suit the room, the Roman and the proposed dimensions—not simply the sample-book colour.
Roman knowledge · Proportion & fitting
Technical fit is not the same as good visual proportion.
Roman blinds are visually sensitive to proportion. Width, drop, fold depth, stack and mounting position all affect how the blind relates to the window and architecture.
Customer question
Width and drop are only the start. Recess depth, architraves, handles, opening sashes, mullions, furniture, neighbours, fold depth and stack all change the finished elevation.
Window proportion
Narrow, wide and grouped windows need different decisions about fold depth, alignment, visible glass and fitting plane.
Width
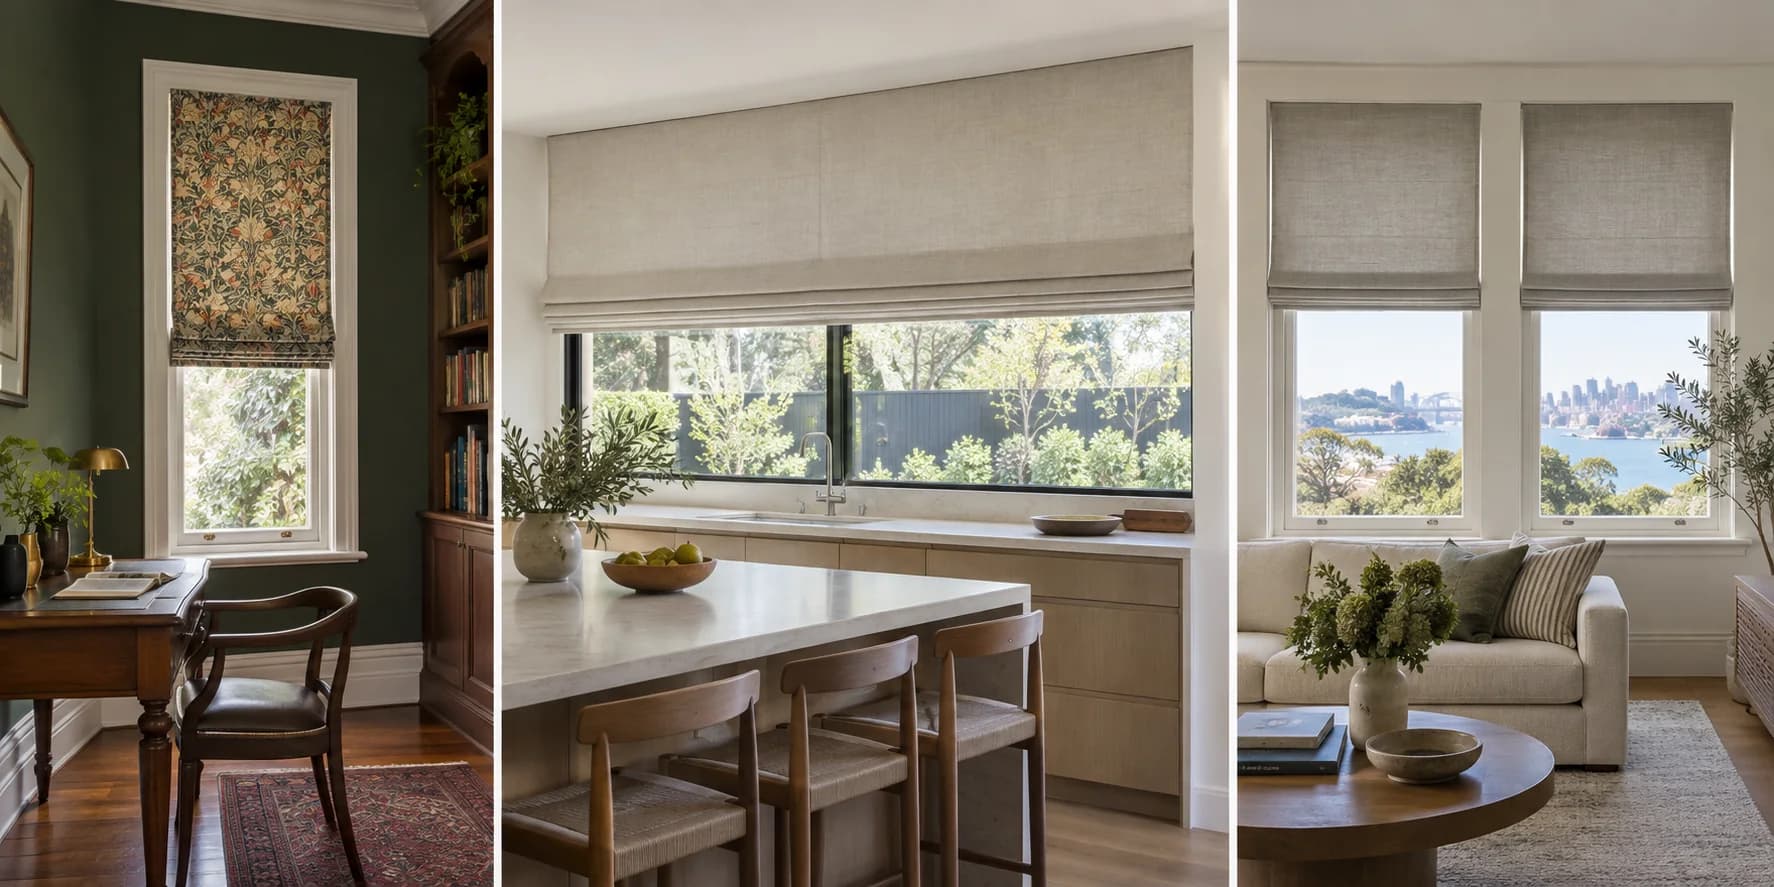
A system may have a technical limit, yet the selected cloth, seams, lifting behaviour or room proportion may make a narrower blind the better result. Dividing an opening introduces vertical gaps but can improve independent operation and alignment with glazing divisions.
Drop & fold depth
Drop affects the number and rhythm of folds as well as the fabric accumulated at the top. Fold depth should relate to window height rather than being repeated mechanically from a smaller opening.
Stack height depends on construction, cloth thickness, lining, total drop and headrail. Draw it against the glass, sash or doorway to see what remains covered when the blind is open.
Mullions & multiple Romans
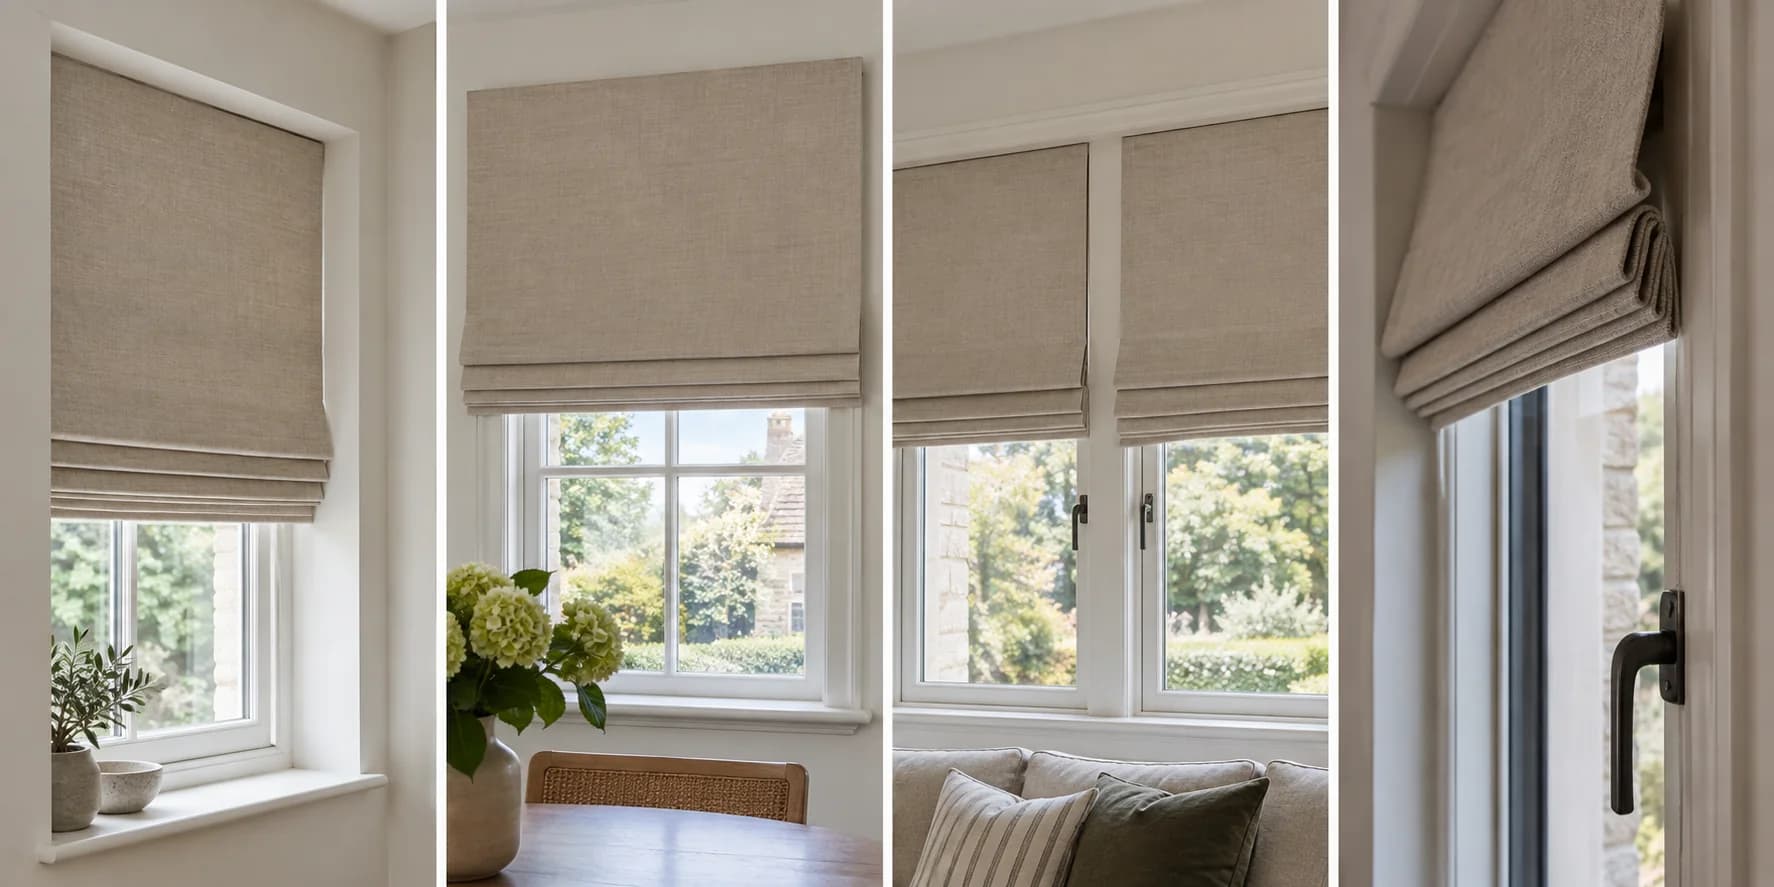
Aligned tops, related widths, fabric repeat and a common fold rhythm can make several blinds read as one composition. Different window drops may force a choice between identical pattern placement and identical fold lines.
Fitting plane
Mounting position
An inside mount can preserve architraves and contain the blind within the reveal, but recess depth, handles, sash movement and edge light need review. An outside mount can increase overlap and move more stack above the glass, but requires a suitable fixing surface and may cover architectural detail.
Neither is automatically the more refined option. The right plane is the one that resolves movement, coverage and proportion at the actual opening.
Professional judgement
Bay corners, unequal reveals, opening sashes, handles, flyscreens and existing joinery can all change the number and position of blinds. Similar-looking windows should be measured individually while the group is reviewed as one elevation.
Where a Roman would obstruct access, lose too much glass or create awkward corner gaps, a curtain, roller or another treatment may fit the architecture more honestly.
Sydney window archetypes
Federation and heritage-influenced rooms may ask for careful pattern placement around architraves or bay geometry. Coastal rooms make daylight, privacy and natural-fibre behaviour especially visible. Contemporary glazing raises questions of width, stack, alignment and motorisation.
Apartments often add limited projection, furniture and access constraints. Country-inspired or layered rooms may carry Classic, Relaxed or Waterfall folds, but only when the scale and surrounding textiles leave enough visual space. These are design examples, not rigid formulas.
Made to specification
Fabric, lining, construction, finished dimensions and operation are resolved together before making begins. The blind is not forced around a generic off-the-shelf format.
Fabric and components are narrowed to options that suit the room, the Roman and the proposed dimensions—not simply the sample-book colour.
Availability, measurement and system details are coordinated early. Actual timing is confirmed for the chosen materials and scope rather than advertised as a fixed universal lead time.
Level, mounting height, projection, control position and final adjustment determine whether the installed Roman belongs to the architecture.
Before you specify
It depends on recess depth, handles, sash movement, edge light, fixing and the desired relationship to architraves. Neither option is universally better.
Technical limits depend on the selected system, while fabric joins, load, lifting consistency and visual proportion may create a lower design limit. Review the actual specification.
That depends on drop, fold construction, fabric, lining and headrail. The expected stack should be shown against the window.
Top lines, fold rhythm and pattern can be coordinated, but differing widths and drops may require an agreed visual priority.
Some bays can be resolved with Romans, provided corner clearances, handles, fixing and gaps are acceptable. Other bays are better suited to curtains or a different blind.
A conversation, then a considered specification
Bring the window photograph, approximate dimensions and any plans. We’ll work through width, drop, stack, mounting plane and nearby architecture before the Roman is sized.