CCBDCraftsman Curtains & Bespoke Design

Established 2003 · Sydney

Free Measure & Quote

Trade & Commercial · Sydney

Trade & Commercial Window Furnishings Sydney

Custom window furnishings, performance solutions and coordinated soft furnishings for Sydney designers, builders, developers, businesses and commercial interiors.

We review drawings, materials and site conditions against the brief. Support, power, access and programme are coordinated with the wider project rather than left until fit-off.
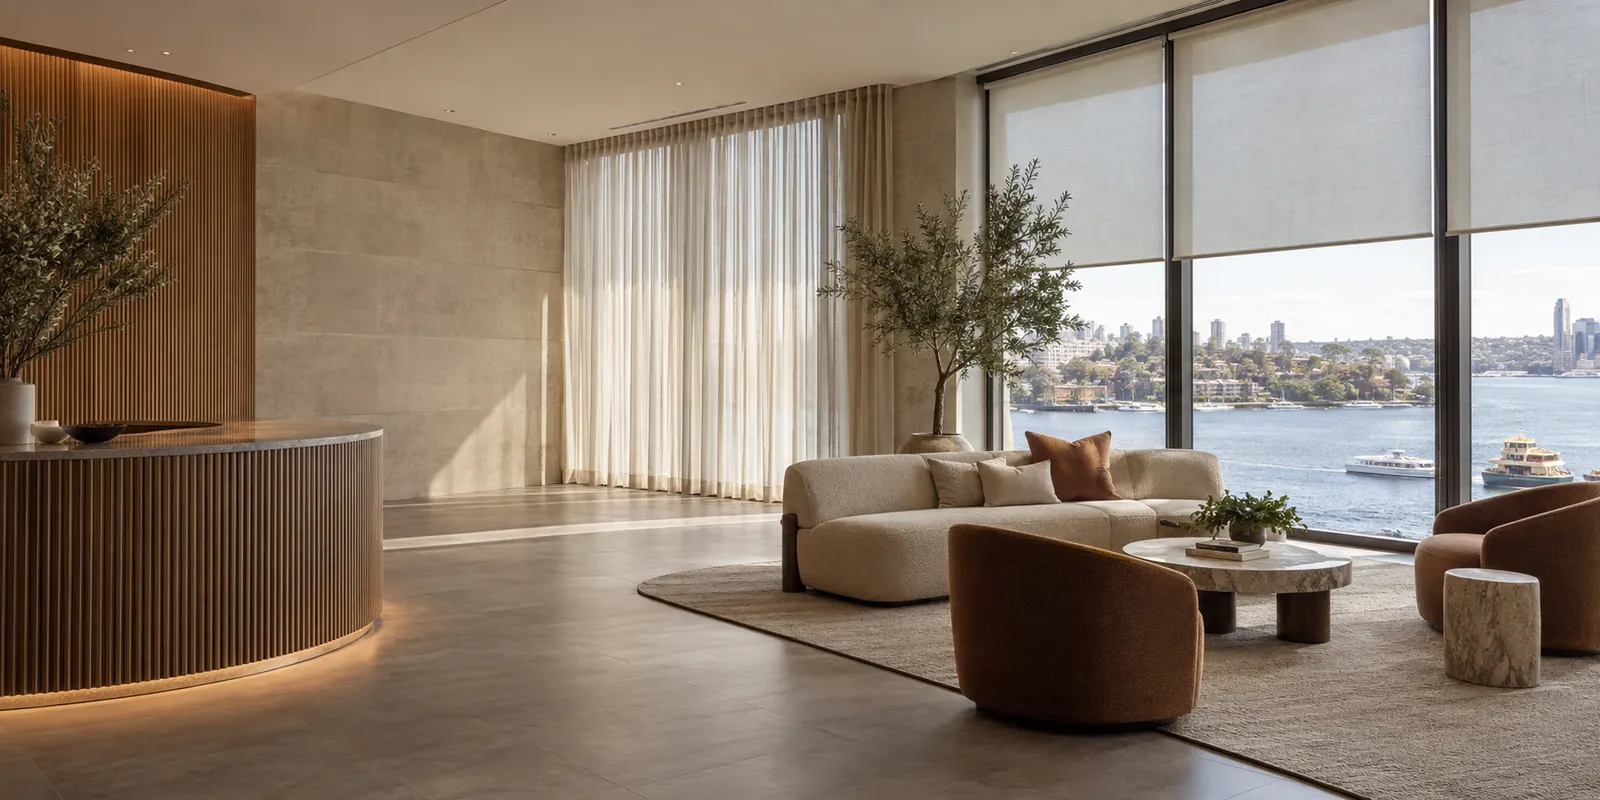
Commercial interior with integrated curtains and roller blinds

Choose your path

One experienced Sydney partner. Two ways to solve the project.

Curtains and cushions coordinated in a furnished room

Product breadth · Local service

Trade Supply & Custom Solutions

Window furnishings, cushions, upholstery and custom solutions supported by flexible sourcing, Sydney service and professional installation.

Explore Trade ↗
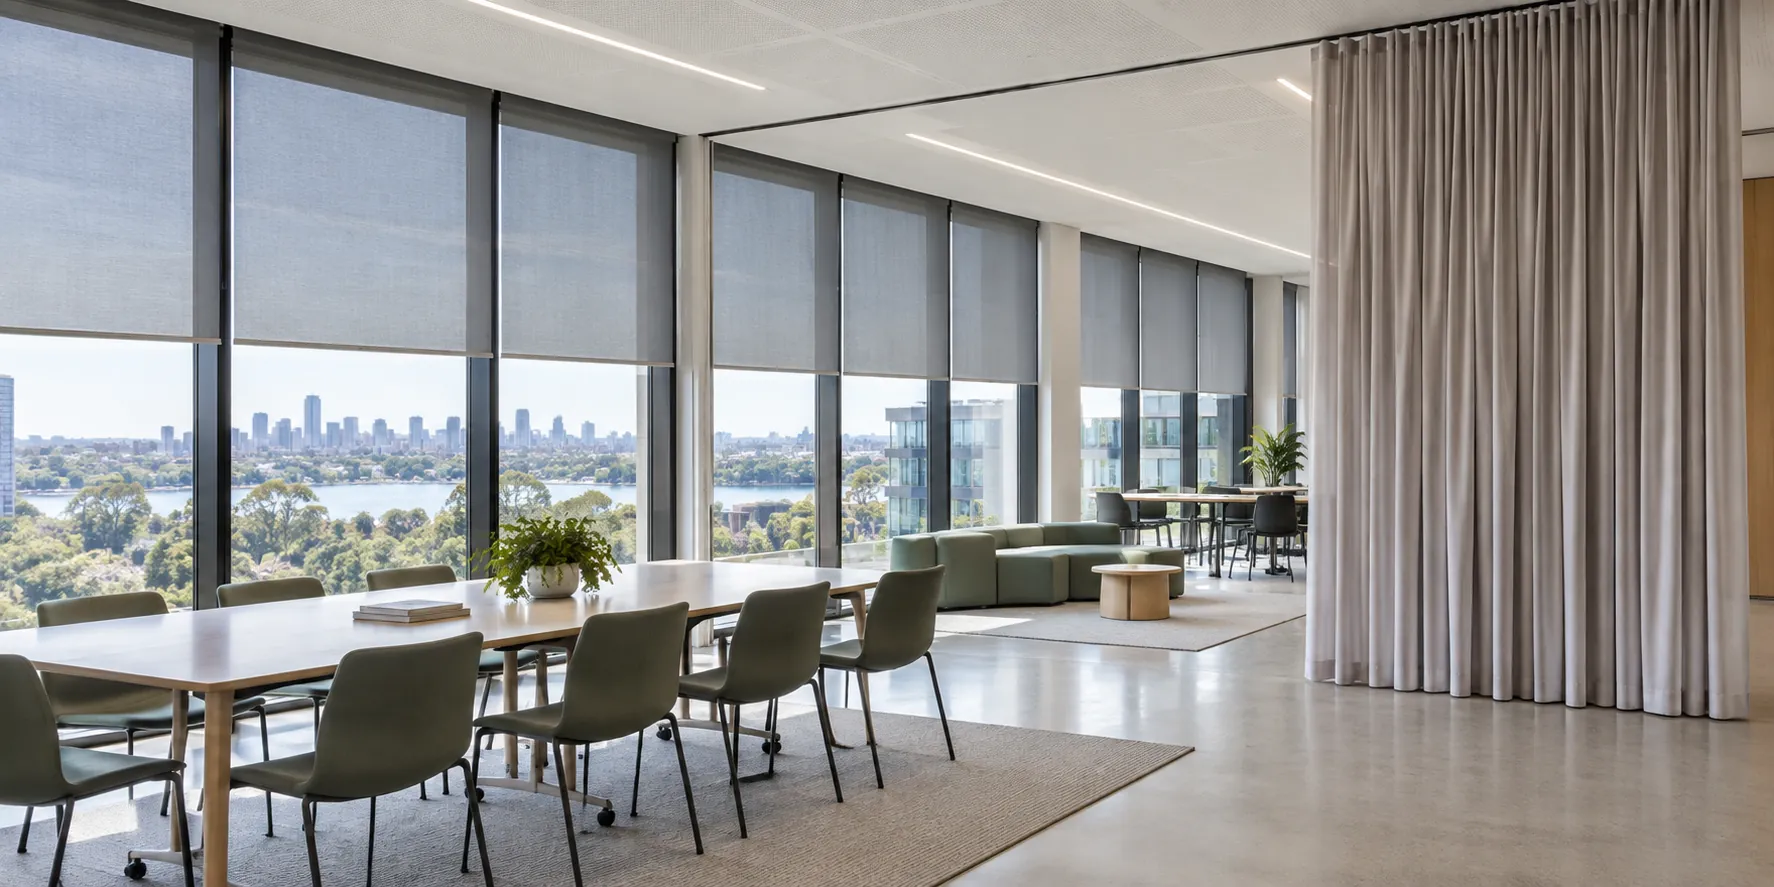
Commercial window furnishing installation with curtains and blinds

Performance · Specification

Commercial Performance Solutions

Fire-retardant, blockout, privacy, motorised and durable window furnishing solutions considered against the project brief.

Explore Commercial ↗

Clear answers · Professional judgement

What customers usually need to know first.

When should CCBD join a trade or commercial project?

CCBD should be involved while window, ceiling, joinery, electrical and interior-finish decisions can still be coordinated. Early review can identify track recesses, structural support, motor power, access and glazing conflicts before surrounding work closes.

A useful starting package includes drawings, window schedules, room uses, programme constraints and the decisions still open. The product is then specified around the project condition rather than forced into an unresolved opening at installation stage.

Review project solutions

What information does CCBD need for commercial window furnishings?

Commercial window furnishing review needs more than overall width and drop. CCBD considers substrate, fixing access, glazing, ceiling interfaces, fire-performance requirements, fabric documentation, operation, control groups, maintenance and installation sequencing.

The exact documentation depends on the sector and selected product. Test reports and certifications must apply to the proposed material or system; a supplier brochure or unrelated result is not treated as project evidence.

See who CCBD works with

How does CCBD coordinate installation on an active project?

CCBD coordinates installation around verified site dimensions, completed substrates, access, product readiness and the agreed programme. Window references and room schedules help keep similar-looking openings aligned with the correct treatment and control requirement.

Before attendance, unresolved power, joinery, ceiling or fixing conditions should be identified rather than transferred to the installer. Handover then includes operation, final adjustment and the product-specific information agreed for the project.

Discuss a project

Design and technical delivery

The specification has to survive the site.

Colour and texture matter. So do finished weight, fixing, stack-back, power, access, cleaning and the way the room will be used. CCBD keeps those decisions in one conversation.

Design
Fabric, colour, proportion, lining and relationships between rooms.
Technical
Glazing, fixing, load, access, airflow, UV and maintenance.
Delivery
Review, sourcing, measure, manufacture, installation and adjustment.
Textile, roller blind hardware and finish samples arranged for specification

Who we work with

A specialist partner behind the finished room.

Designer reviewing curtain and upholstery materials beside a finished window

01 · Interior designers

Material direction, construction and the finished room.

Fabric scale, drape, lining, heading, hardware and relationships with upholstery are reviewed together.
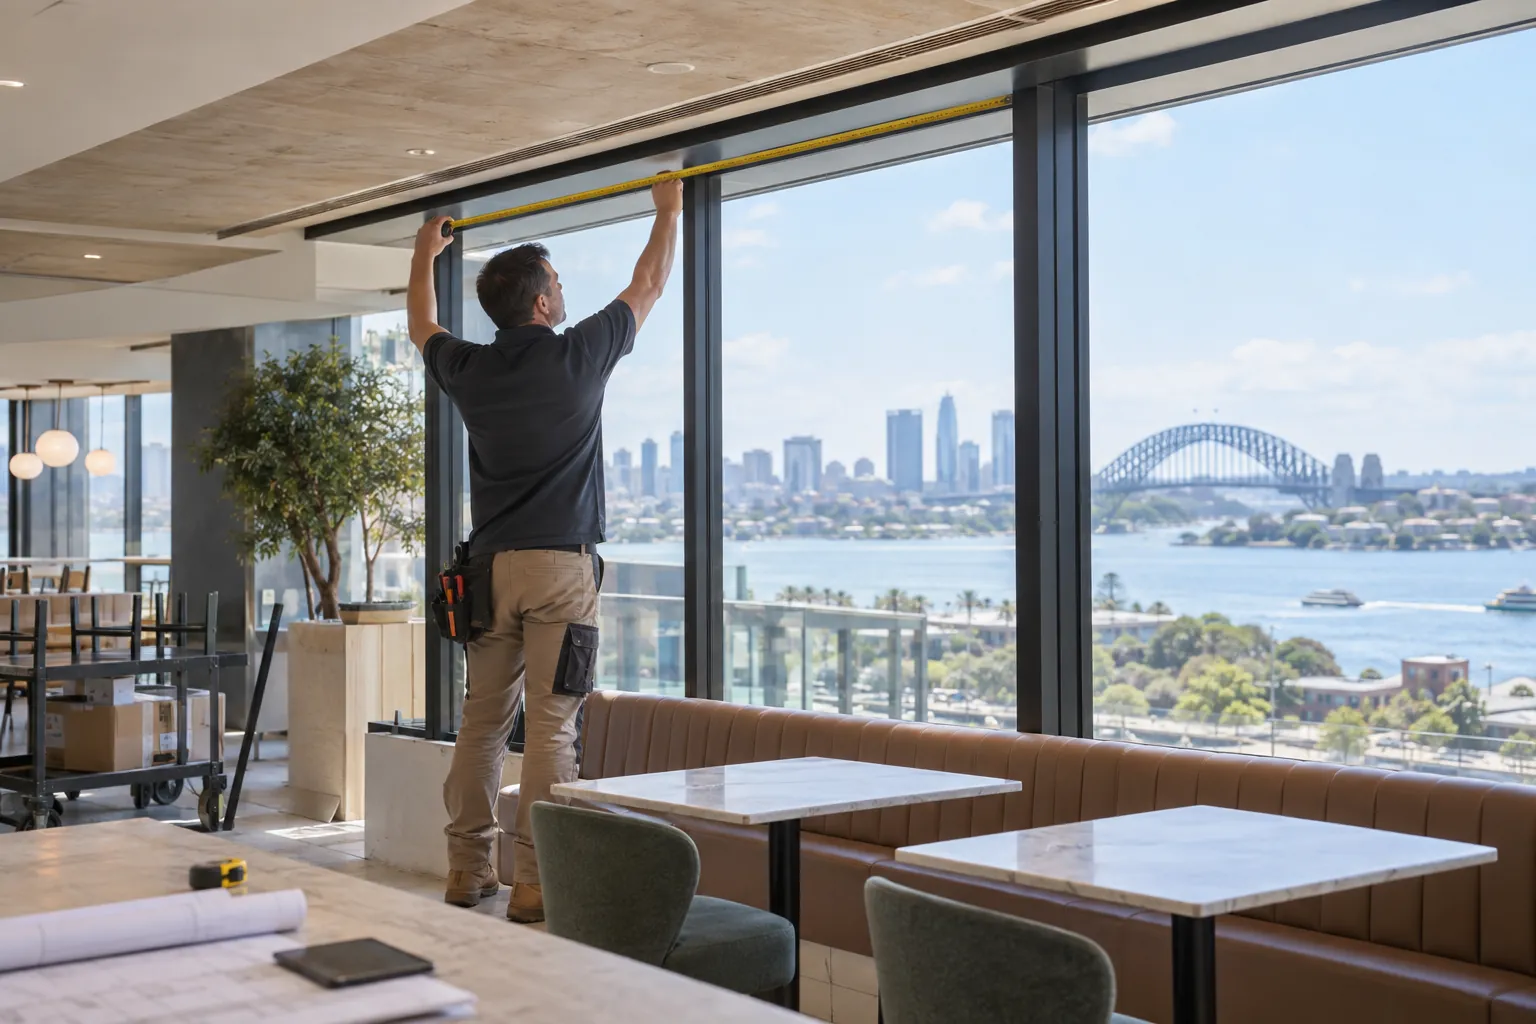
Installer measuring fixing positions across wide commercial glazing

02 · Builders & developers

Resolve fixing and access before site conditions close in.

Openings, substrates, power, programme and installation sequence are easier to coordinate while the surrounding work remains accessible.
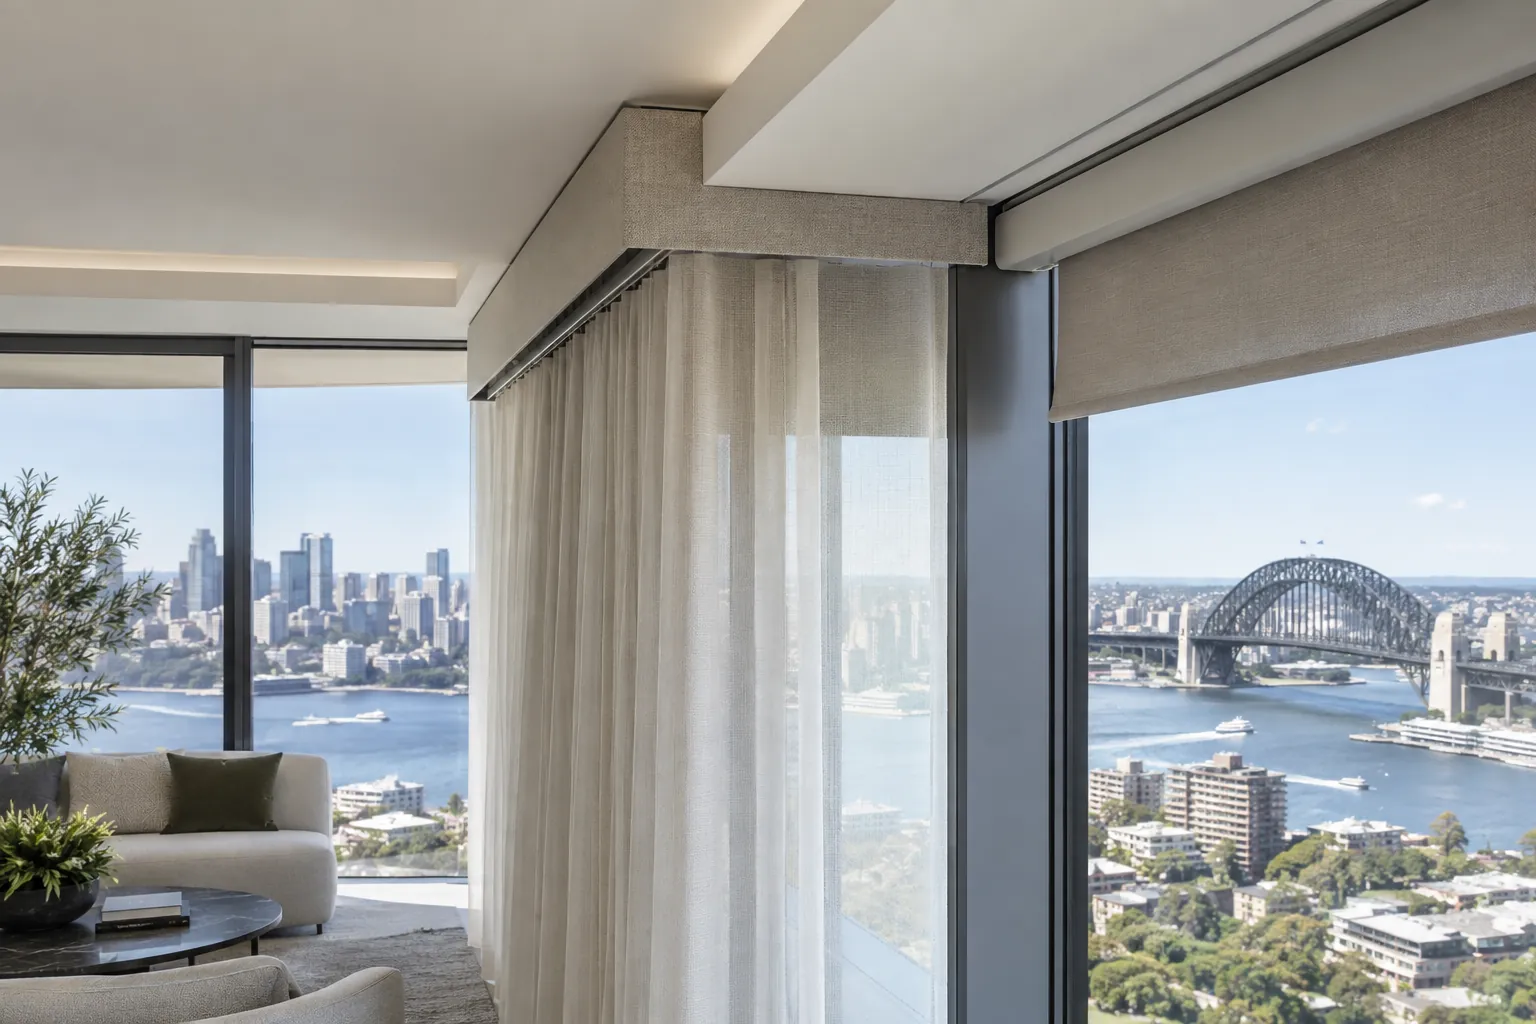
Integrated curtain track and roller headbox detail at architectural glazing

03 · Architects & specifiers

A clean detail still needs to carry, move and remain serviceable.

Recess depth, ceiling interfaces, support, clearances, stack zones and service access are checked as part of the system.

Explore Who We Work With ↗

Project delivery

One conversation from specification to installation.

  1. 01

    Understand

    Brief, drawings, room use, design intent and performance requirements.

  2. 02

    Resolve

    Treatment, fabric, lining, hardware, operation and construction.

  3. 03

    Coordinate

    Dimensions, fixing, access, power, joinery, ceiling and programme.

  4. 04

    Source & make

    Materials, systems and an appropriate manufacturing route.

  5. 05

    Install

    Professional installation, operation checks and final adjustment.

Selected capabilities
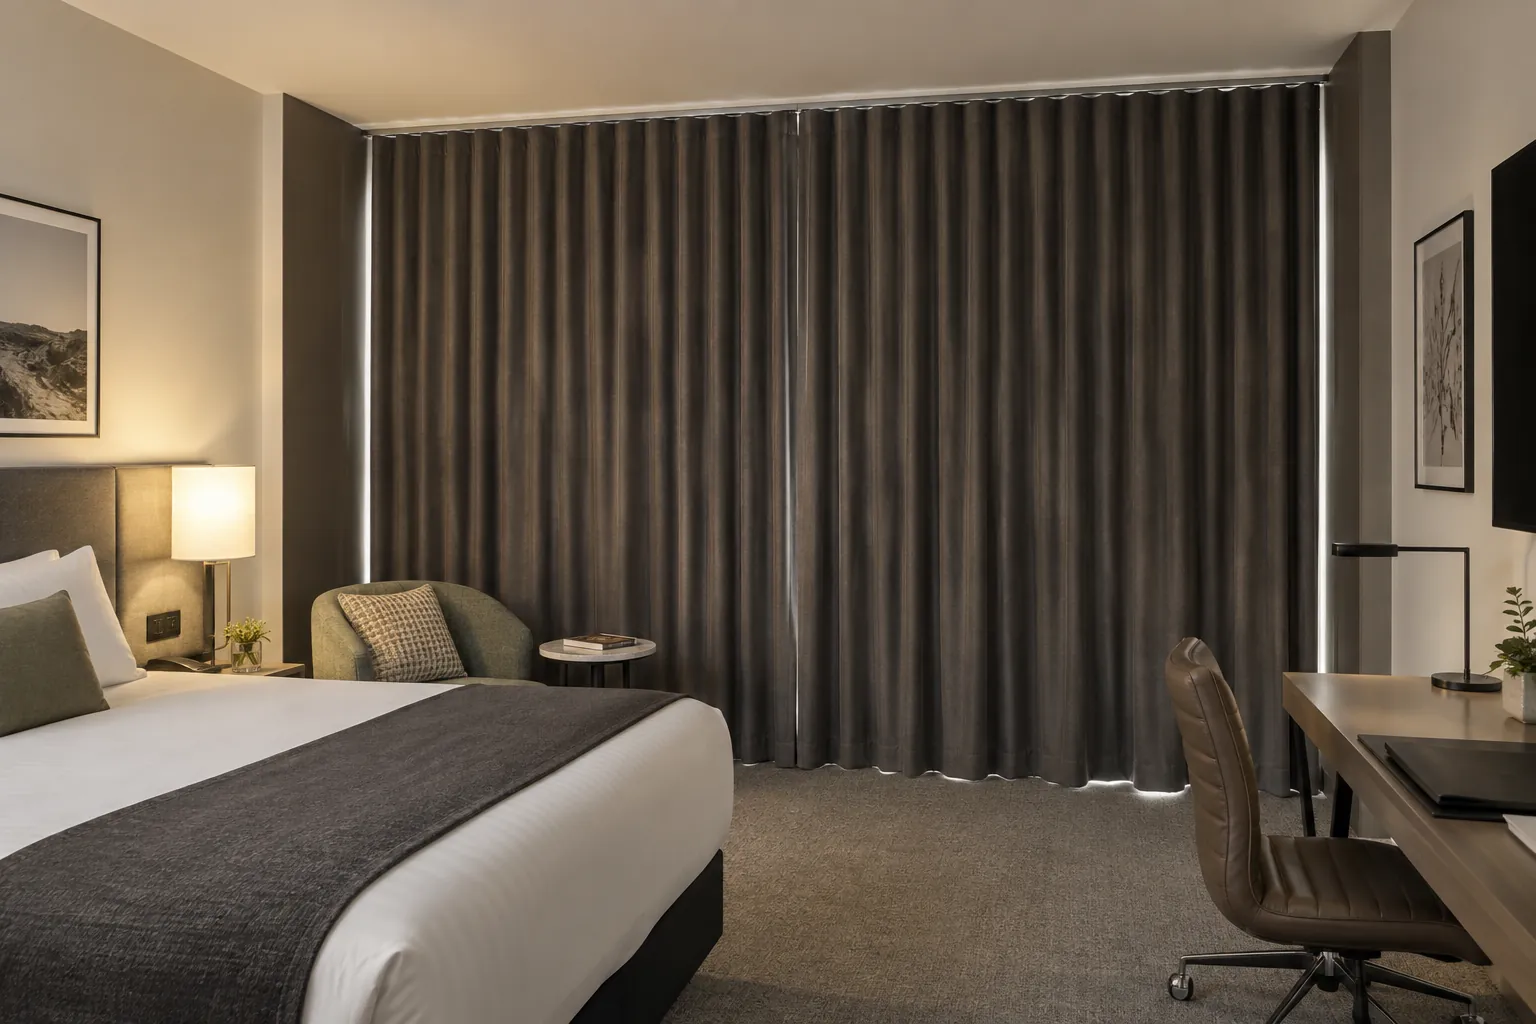
Show the solution while explaining the specification.

Hotel room with full-height blockout curtains and deep side returns

Room darkening

Control the paths around the treatment.

Returns, centre overlap, top treatment and perimeter clearance can matter as much as the face material.

Explore ↗

Discreet control beside integrated motorised curtain and roller blind systems

Motorisation

Plan load, power, control and access together.

The selected motor and control method need to suit the finished treatment, operating frequency and future servicing.

Explore ↗
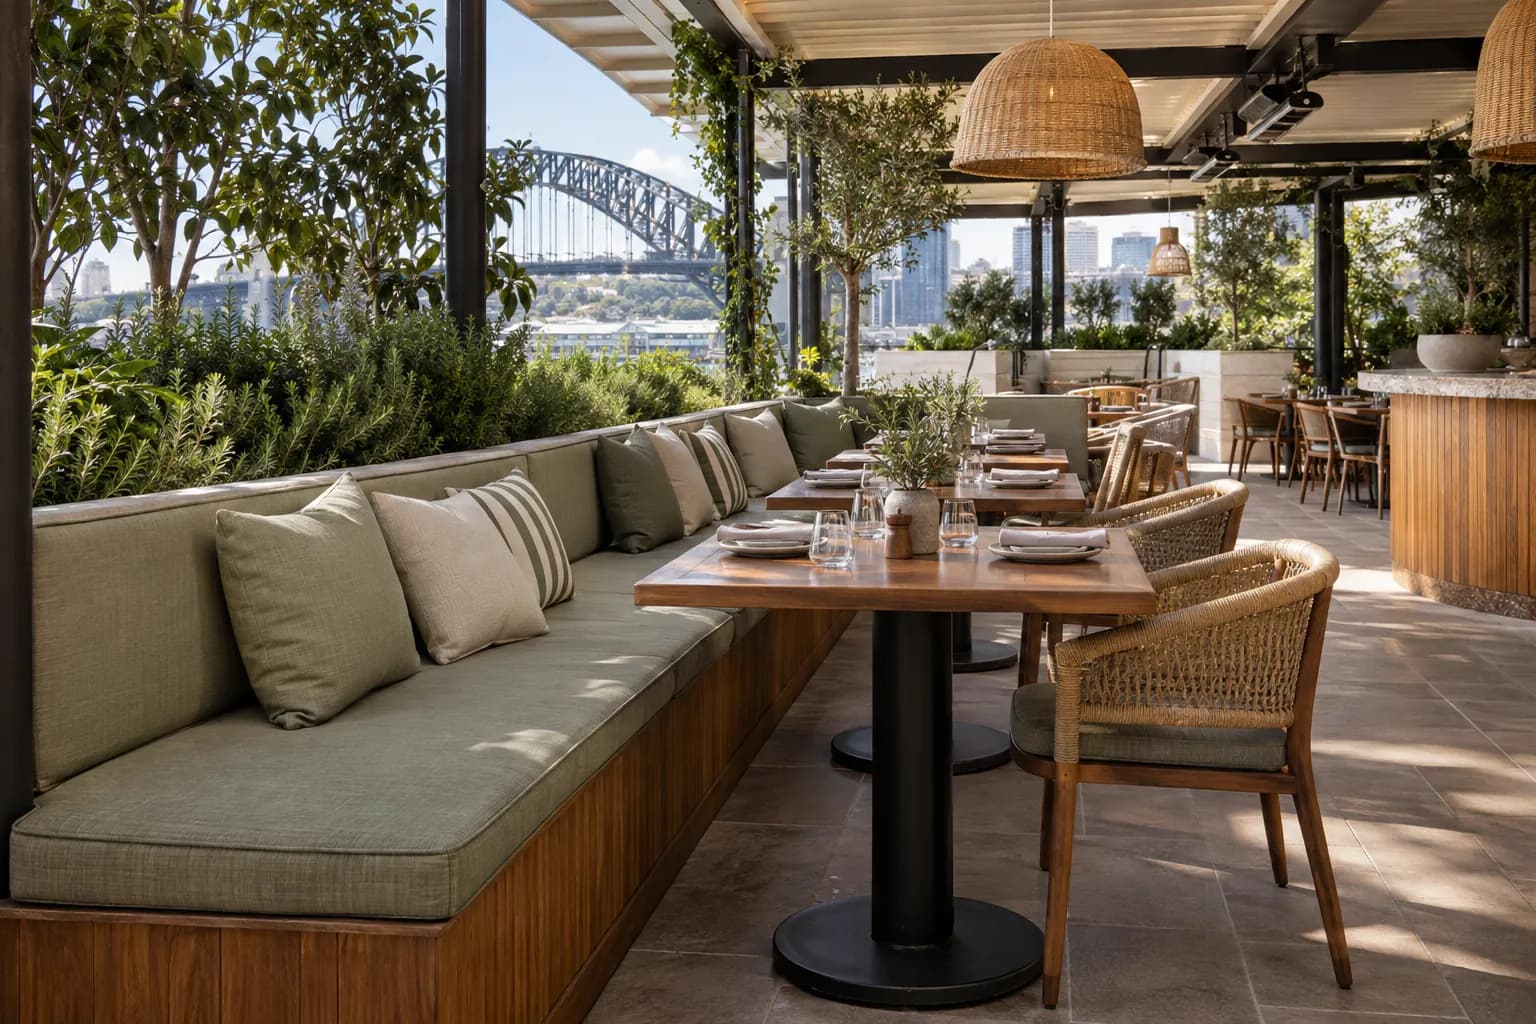
Covered hospitality courtyard with fitted outdoor banquette cushions

Sunbrella Outdoor

Furniture, fabric and the setting considered as one brief.

Fitted cushions, upholstery and selected furniture are coordinated around circulation, exposure and the intended use.

Explore ↗
View All Commercial Solutions

Sectors

Different spaces ask different things of the window.

Drawings & specifications

Send the plans before everything is fixed.

Early discussion is useful where window furnishings interact with ceilings, joinery, electrical work, large glazing or specialist performance requirements.

Send Plans & Specifications ↗

Send what is currently useful—not every item is mandatory.

  • Plans, elevations and window schedules
  • Reflected ceiling plans and interior renders
  • Fabric specifications and electrical information
  • Project programme and site photographs

Sydney · Established 2003

Bring us the brief. We’ll work through the details.

Share the drawings, site conditions, design intent or performance requirements. CCBD can help determine the appropriate treatment, system and next steps.