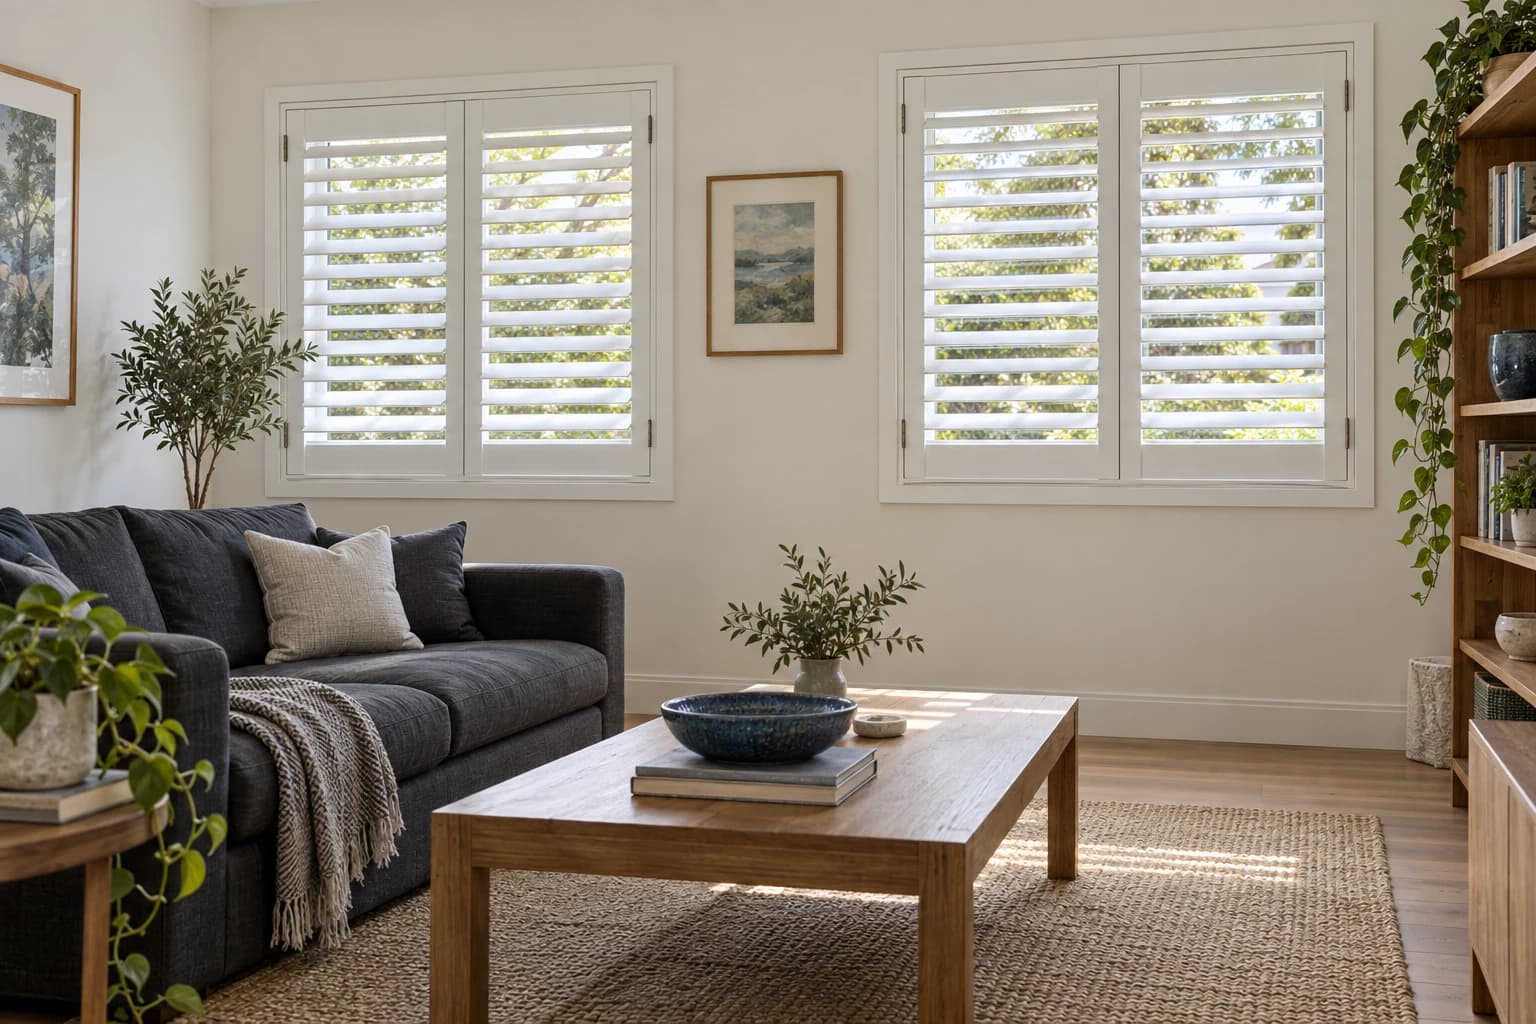
Living Room
Adjust daylight and privacy without adding a large volume of fabric.
Shutters by CCBD · Sydney
Custom plantation shutters bring clean architectural lines, adjustable light and privacy to the window. The finished result depends on more than the shutter itself — panel layout, louvre proportion, frame, material and installation all need to work with the opening.
Designed, measured and professionally installed across Sydney by CCBD, established 2003.
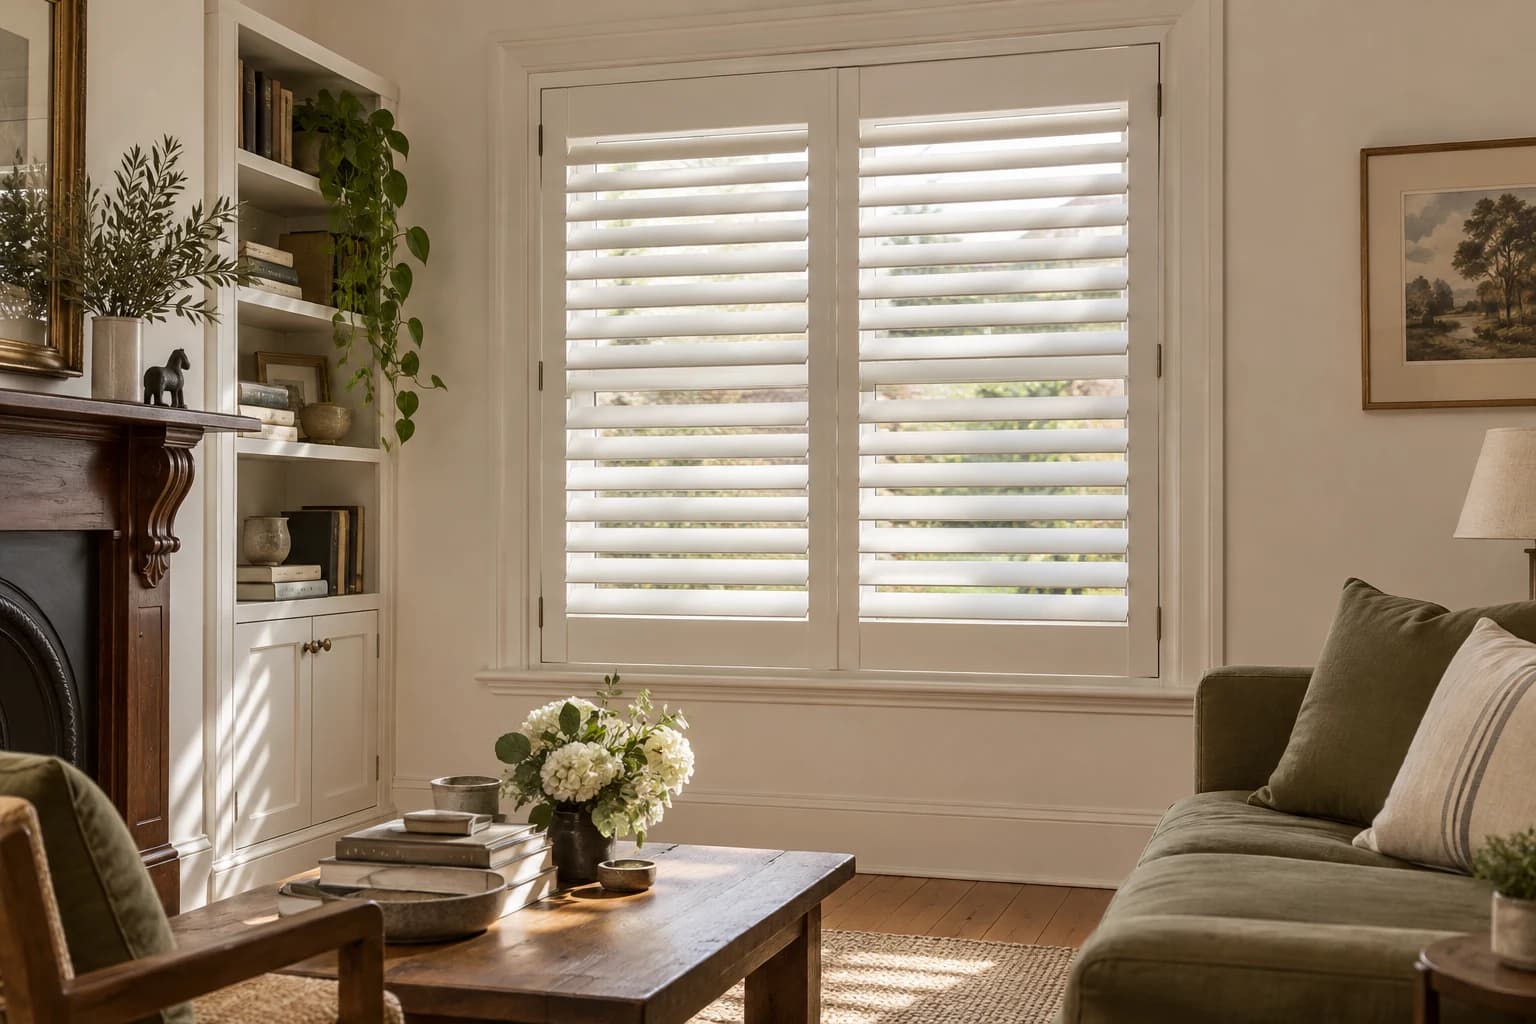
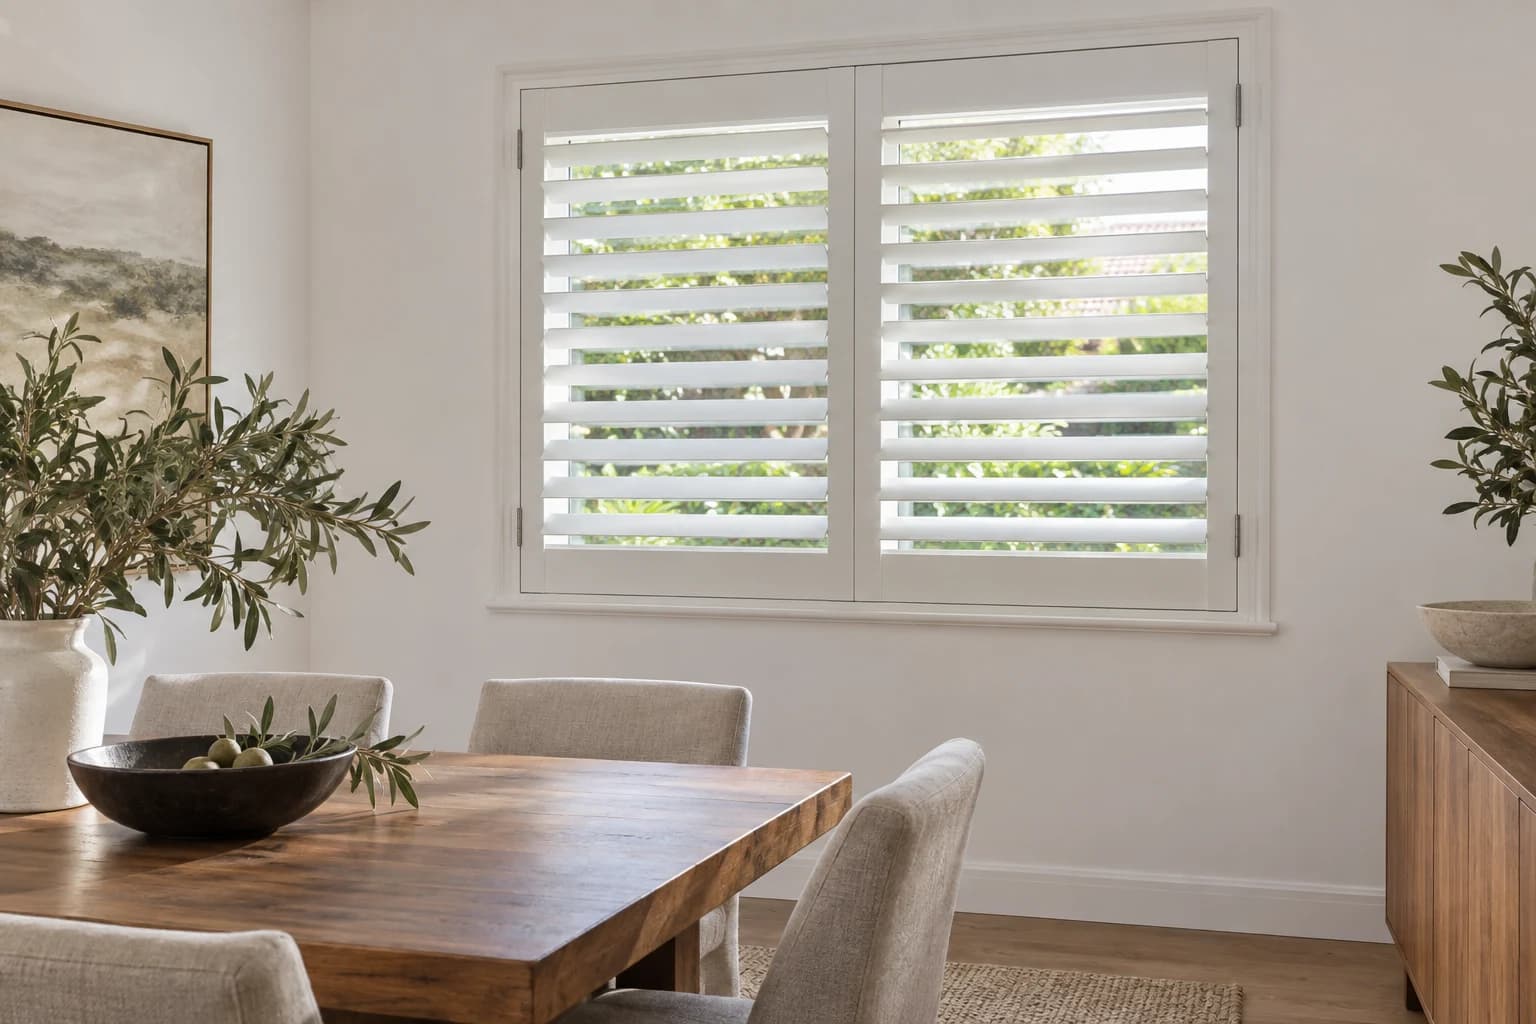
Why shutters
Plantation shutters allow the angle of the louvres to change while the main shutter frame remains at the window. This makes them particularly useful where homeowners want adjustable privacy and daylight with a clean, built-in appearance.
Unlike a treatment that rolls or stacks almost completely away, shutters remain visible even when open. That is part of their appeal — and also why proportion and panel layout matter so much.
Shutters in the home
Adjust daylight and privacy without adding a large volume of fabric.
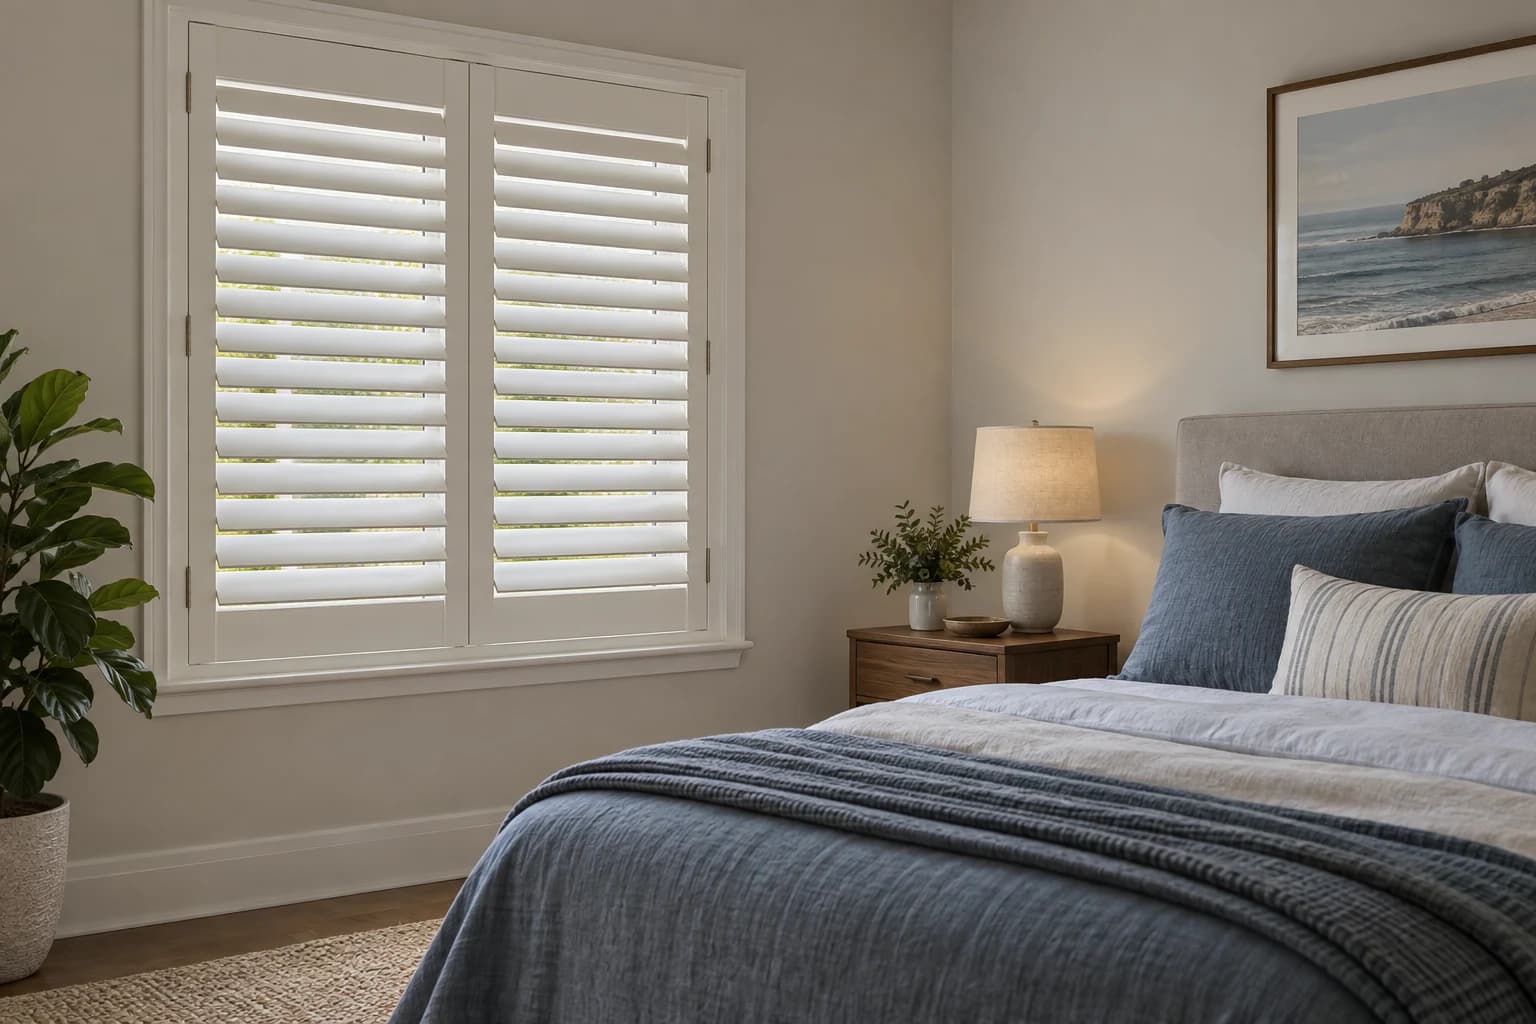
A clean, permanent-looking treatment where privacy matters throughout the day. Strong room darkening may require another treatment, depending on the sleep requirement.
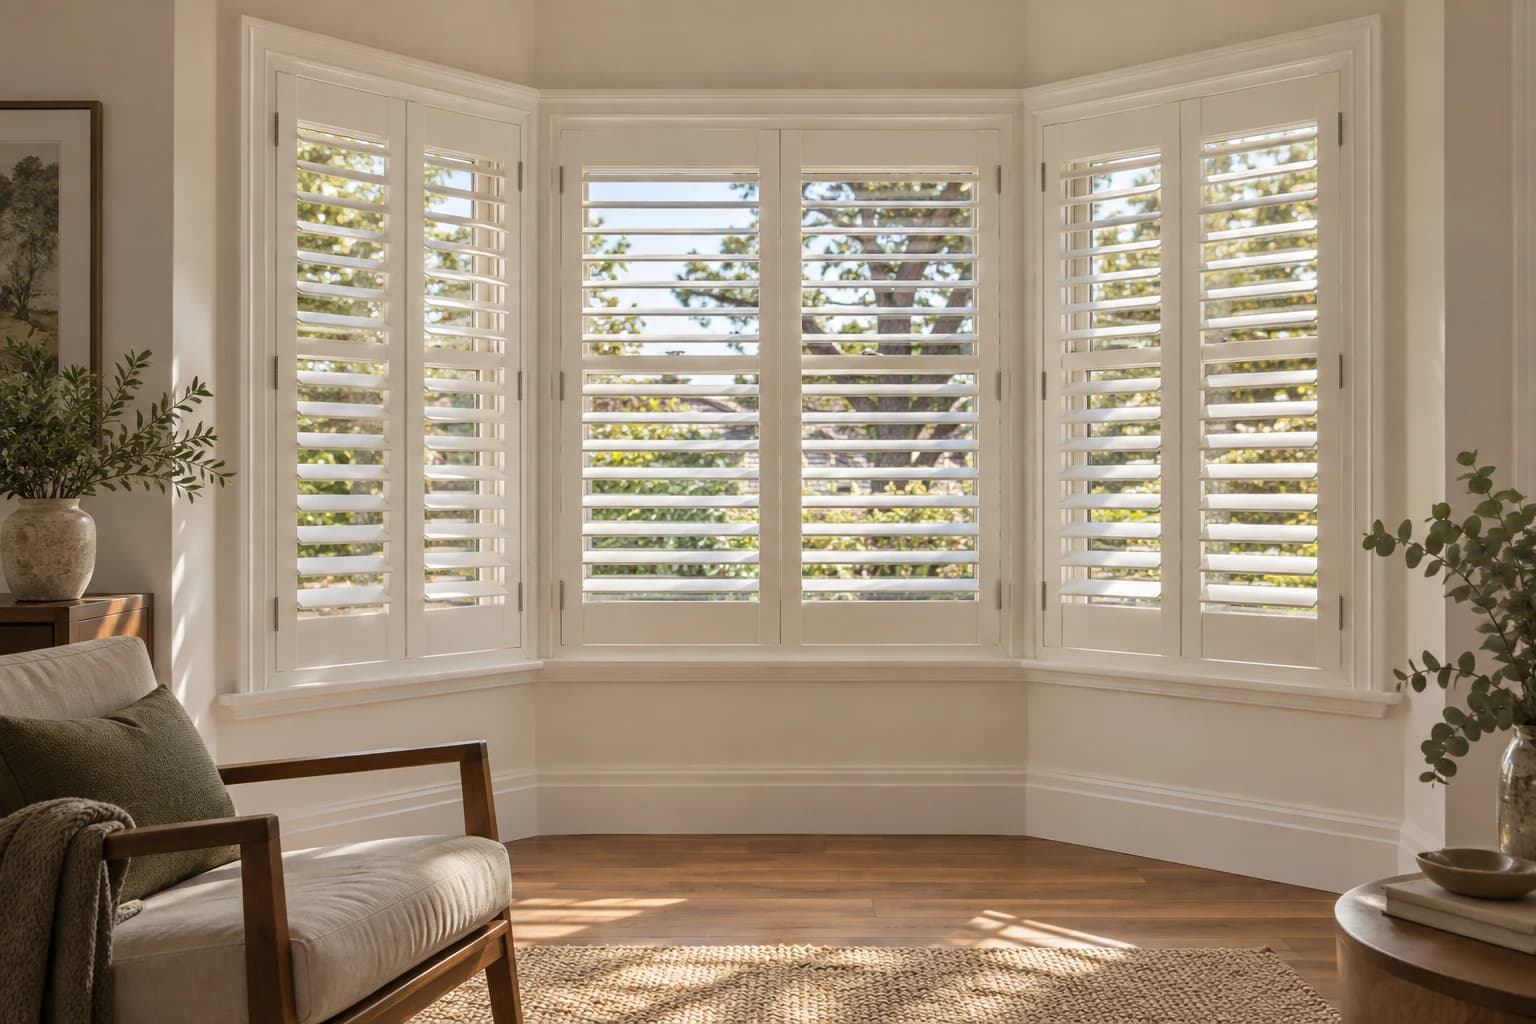
Panel divisions and frame geometry need to follow the shape and use of the bay.
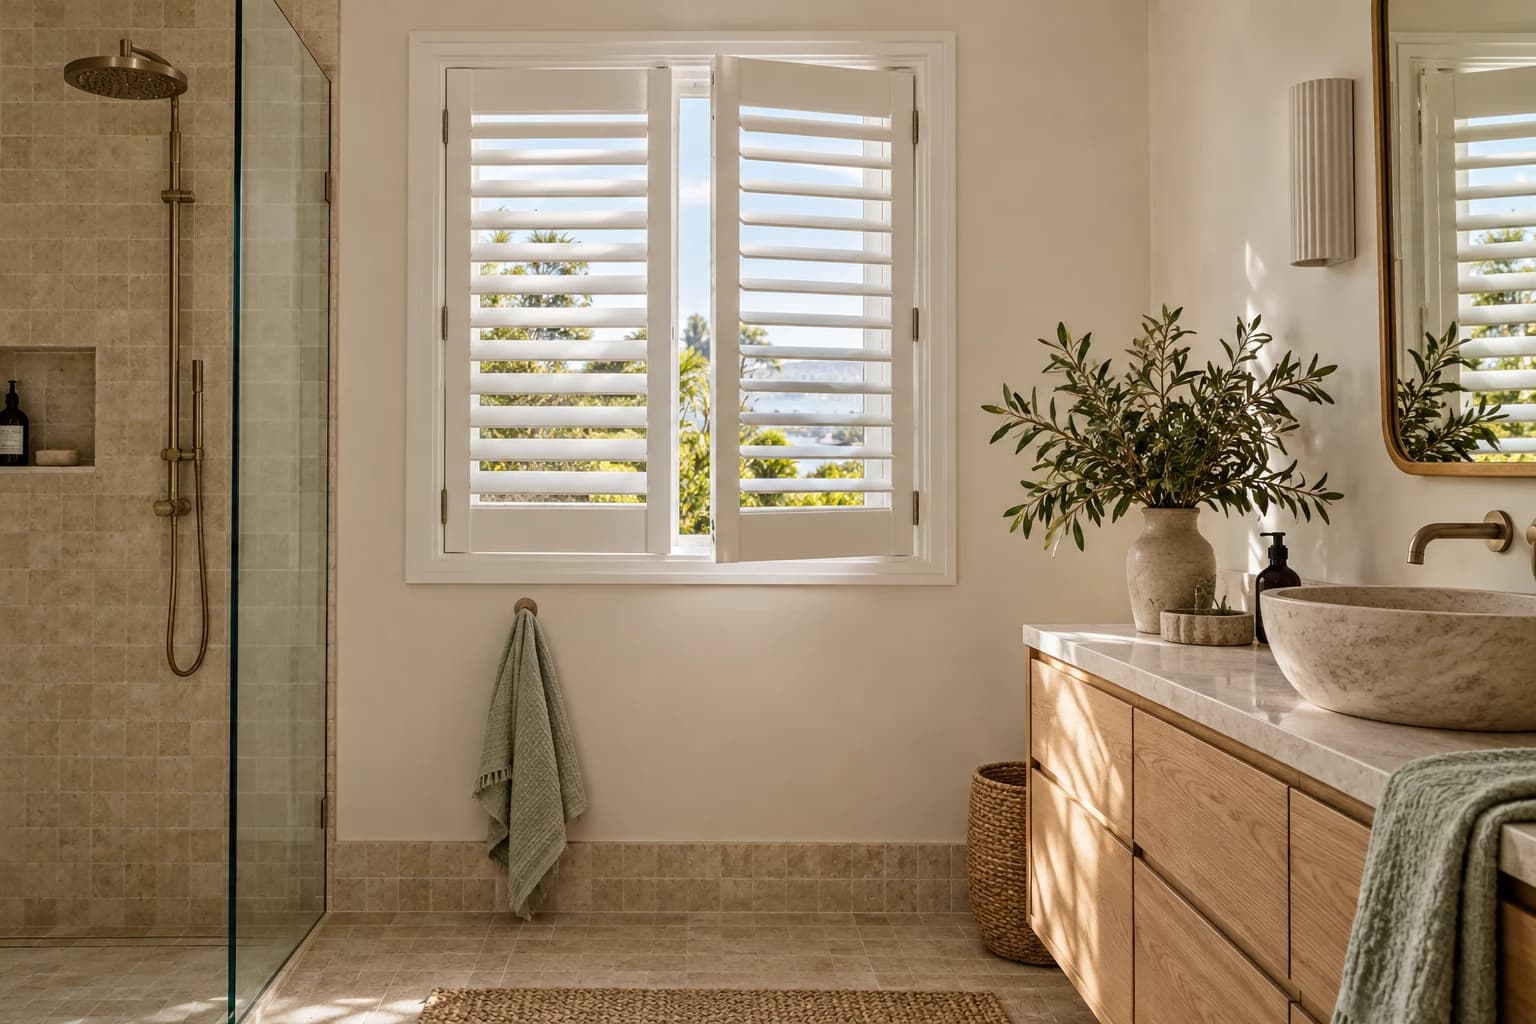
Material selection matters where moisture and regular cleaning are part of daily use. Only use a system approved for the actual exposure.
Panel planning
A well-planned shutter generally works with the practical divisions of the window rather than fighting them. Mullions, sash positions, handles, opening direction and access all influence where panels should divide.
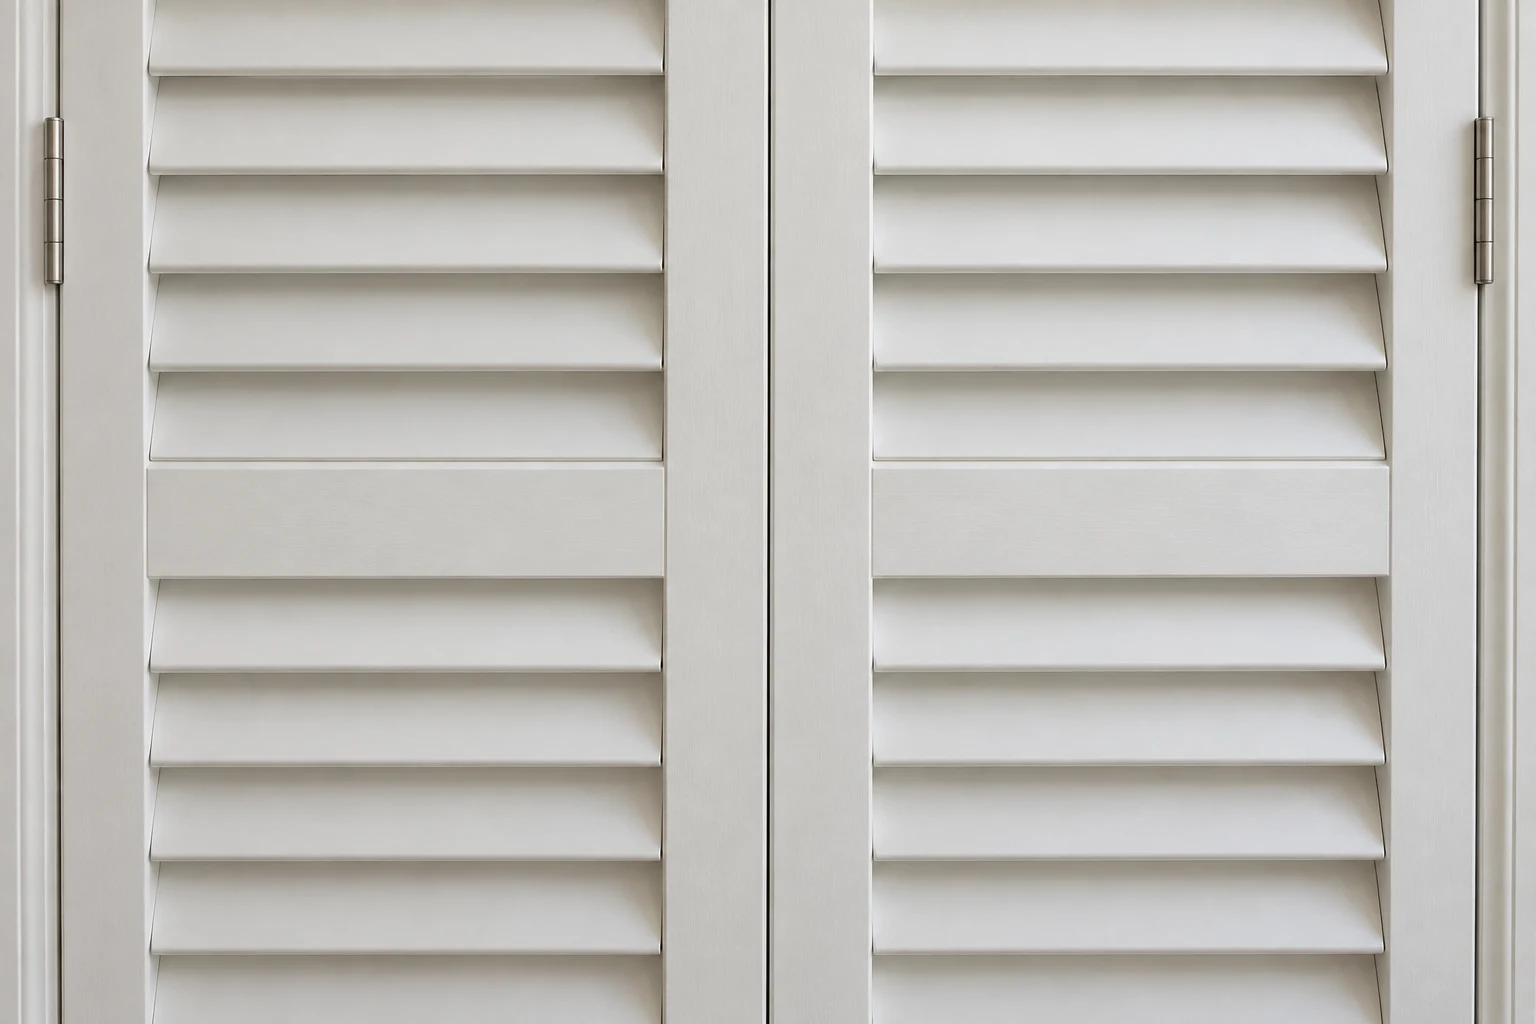
The goal is not the fewest panels. It is the right panels for the window.
Sydney windows
A shutter can work beautifully in an established home or a contemporary renovation. The detail changes with the window, not simply the age of the house.
Site dimensions, diagonals and operating clearances are considered together. The photographs above show how differently bays, bedrooms and contemporary openings need to be resolved.
Preserve the character while resolving the fit. Uneven reveals, existing timber frames, traditional architraves and sash movement should guide the frame and panel plan.
Resolve the bay angles, corner posts and panel meeting points together. Depth and opening direction matter as much as the aligned appearance when closed.
Larger glazing calls for careful panel widths, discreet hardware and divisions that belong to the architecture. A wide pane does not automatically call for one wide shutter leaf.
Check installation access, fixing depth and glazing layout. Where relevant, confirm strata requirements before ordering; restricted wall space can affect panel swing.
French doors and selected sliding openings need a specific arrangement. Handles, traffic, thresholds and the complete opening path come first. Shutters are not appropriate for every door.
Professional installation
Shutters are far less forgiving of inaccurate measurement and installation than many soft window treatments. Frames need to sit correctly within or around the opening, panels need to align, gaps need to remain controlled and doors or windows still need to operate as intended.
01 / Measure
Check widths, heights and diagonals at the actual opening, then record reveal depth, sash movement and the position of handles.
02 / Prepare
Confirm the fixing substrate and frame strategy. Allow for uneven surfaces without forcing the frame or obstructing the window.
03 / Install & adjust
Check consistent clearances, panel alignment and louvre movement. Test access to the original window and demonstrate everyday operation.
The installation sequence explains the work without substituting a diagram for genuine site evidence. Verified CCBD team photography will be added when available.
Sydney · Established 2003
After more than two decades working with Sydney homes, we know that the window on the plan and the window on site are often two different things. Older frames can be uneven, renovation details can reduce fixing space, apartment requirements may affect installation, and handles or sash movement can change the entire shutter layout.
These details are best resolved before the shutter is ordered.
Designed around the opening. Installed around the reality of the window.
Material matters
A painted finish does not tell you what is inside the shutter. Compare the material, coating, hardware and product limitations as one specification.
These are material families to discuss, not a confirmed stock list. Available systems, finishes and suitability are confirmed for the project.
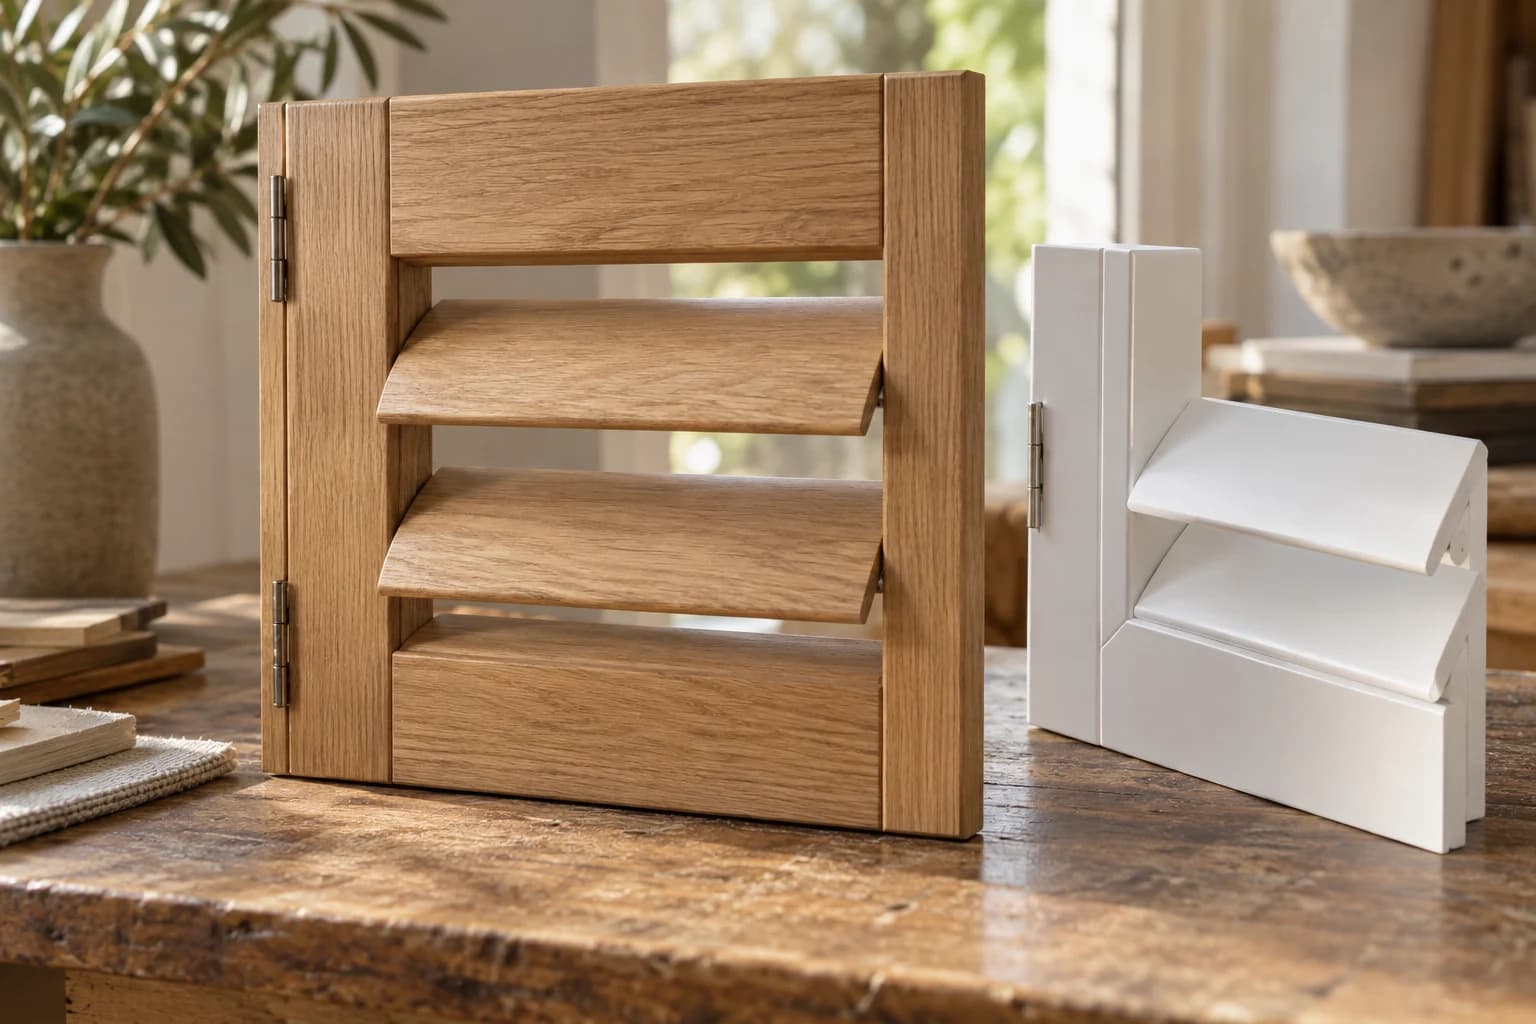
Natural material character and a refined painted or stained finish where the environment and product specification allow. For timber shutters, consider exposure, maintenance and the selected construction, not grain alone.
A manufactured option for selected residential applications. Composite is not a single material: core, coating, reinforcement and hardware vary by system. Review the actual specification and exposure limitations.
For bathrooms and higher-moisture areas, use only a complete shutter system approved for that environment. A PVC label alone does not establish the suitability of every coating, fixing and hinge.
Coastal exposure
Homes closer to Sydney’s coast can expose window furnishings to strong sun, salt-laden air and humidity. Material, coating and hardware should therefore be selected for the actual location rather than assuming one shutter specification is appropriate everywhere. Confirm exposure limits and cleaning requirements before ordering.
Louvre proportion
Larger louvres can create a cleaner, more open appearance with fewer horizontal lines. Smaller louvres can suit particular window proportions or more traditional applications. The choice should relate to window scale, panel size, outlook and architecture.
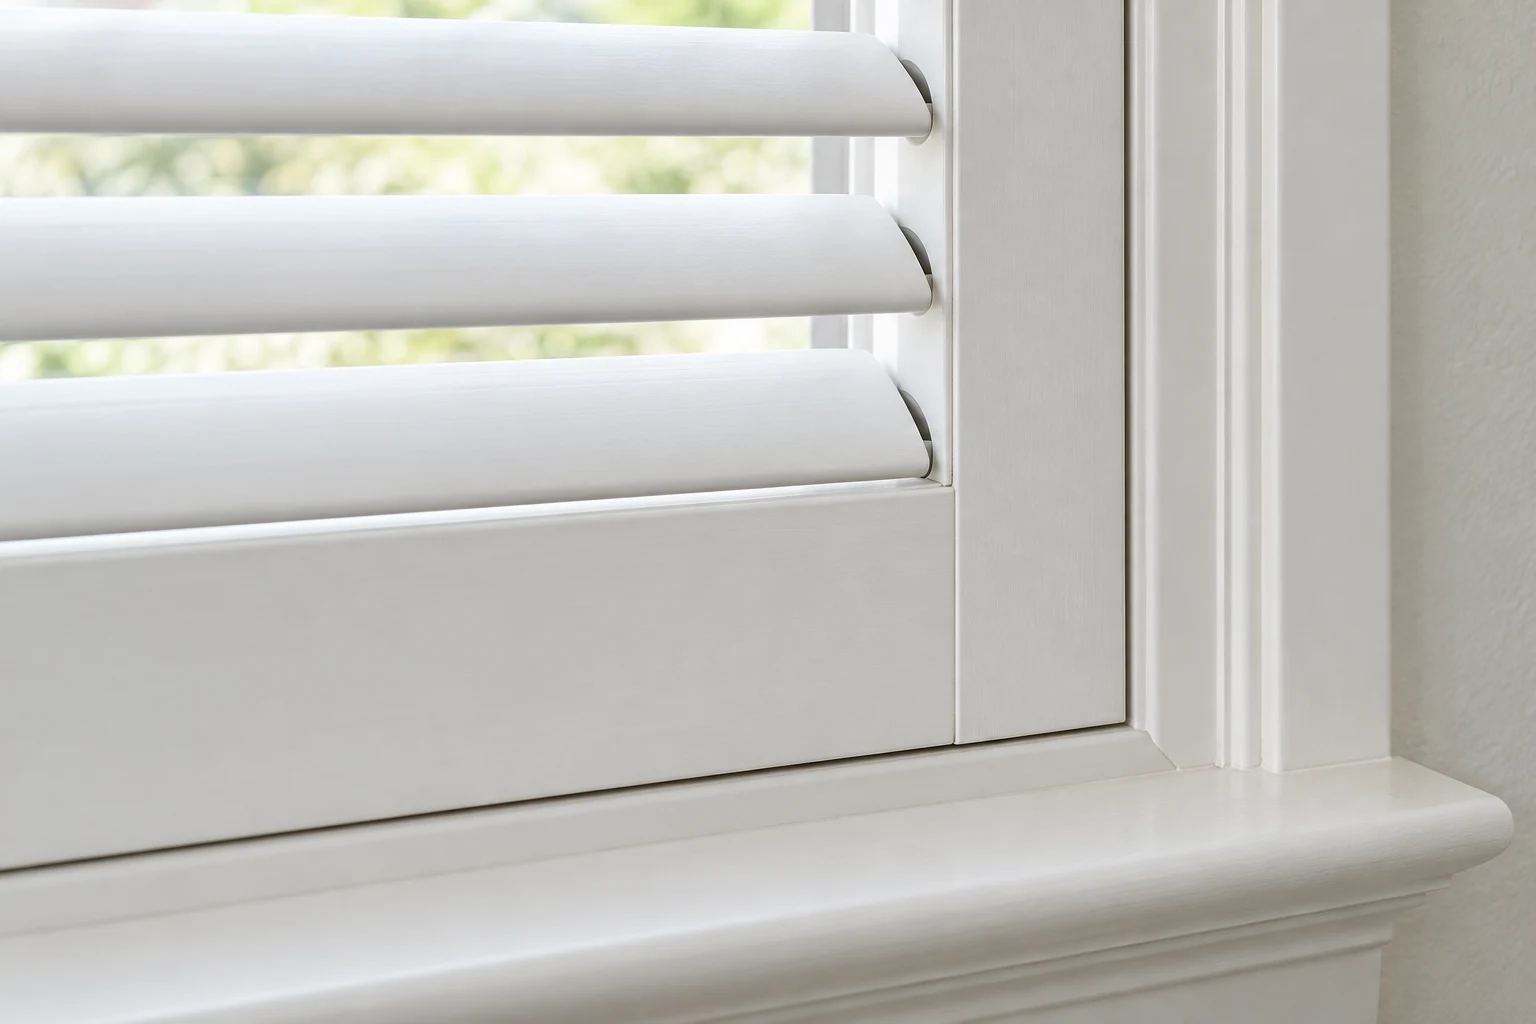
Frame & fit
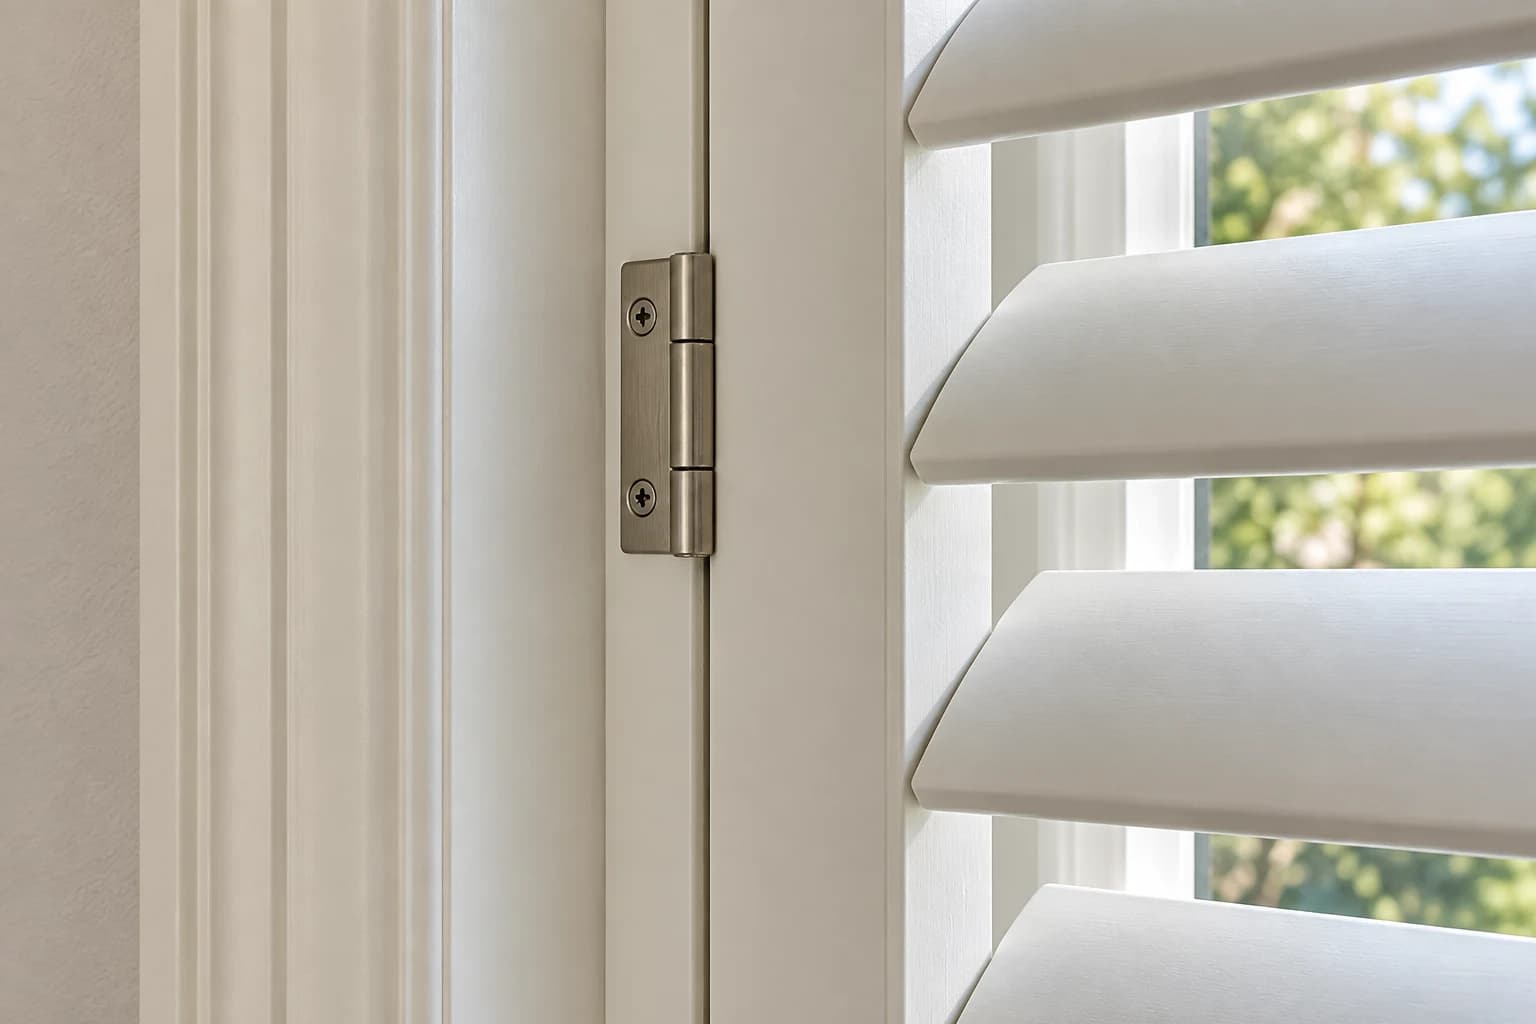
A contained frame can sit neatly within the opening where there is sufficient depth. Check louvre and handle clearance, sash operation, squareness and sound fixing surfaces before deciding how far back it can sit.
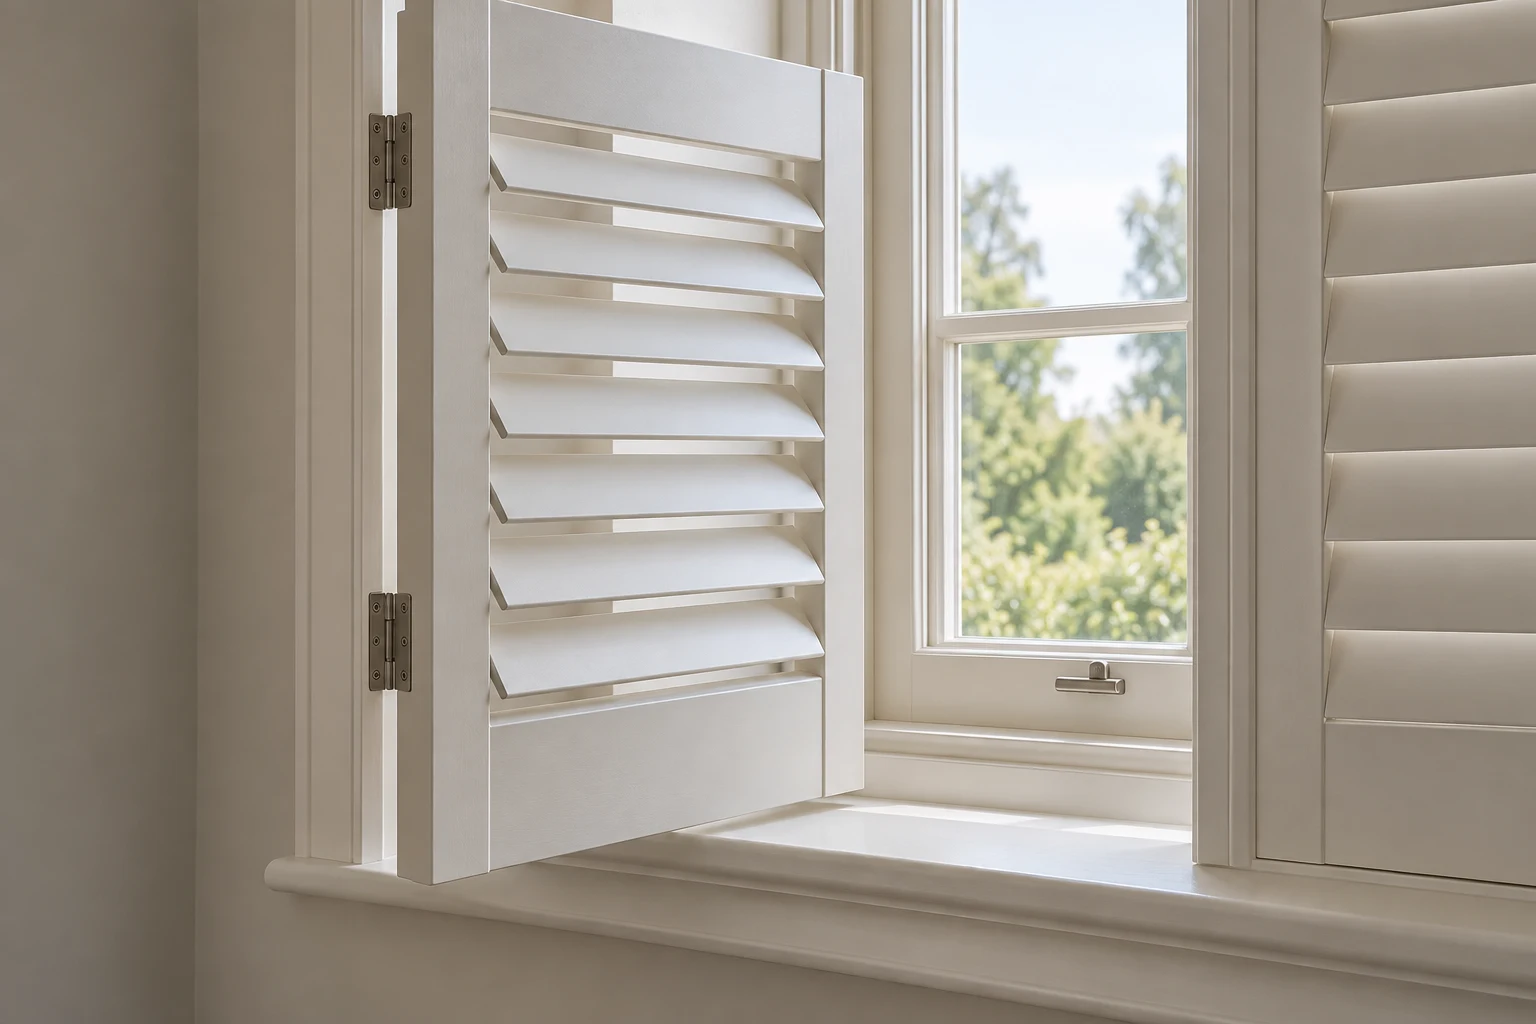
A frame around the opening can change coverage and provide another fixing strategy. Its relationship to the wall, existing architrave and surrounding proportions needs as much care as the opening itself.
Neither fitting method is universally better; actual frame profiles, panel swing and clearances are confirmed at the window.
Light & privacy
Tilting the louvres changes daylight, privacy and outlook throughout the day. But even when the louvres are open, the shutter frame, rails and stiles remain visible at the window.
For a prized outlook or a window where maximum openness matters, compare shutters with Roman blinds, rollers or curtains before committing. Also consider where the shutter leaves would sit when opened fully.
Bedrooms
Closed shutter louvres can provide strong privacy and useful light reduction, but light can still enter around louvres, panel joints and frames.
Where sleep sensitivity, shift work or daytime sleep requires stronger room darkening, CCBD may recommend combining shutters with another treatment or choosing a different window furnishing.
Explore Blockout Solutions ↗Layering
Shutters do not need to stand alone. In bedrooms and more decorative living spaces, a curtain can add softness, colour and textile depth while the shutter provides everyday privacy and adjustable light control.
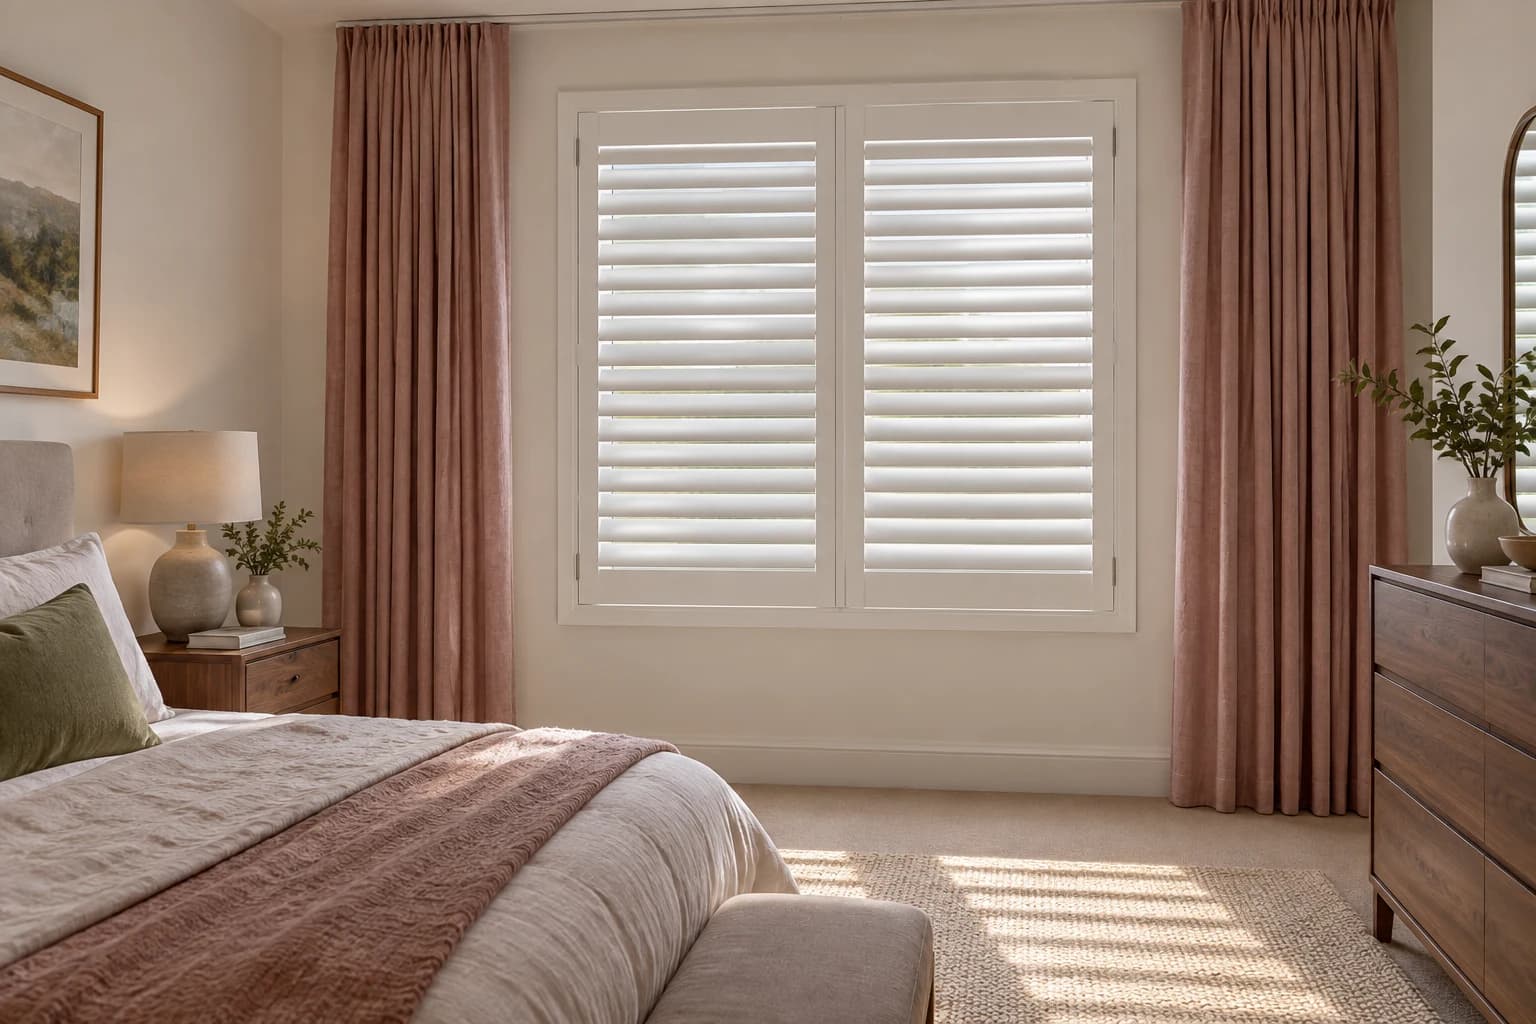
The two treatments need enough physical space to operate without competing with each other. Track projection, curtain stack and shutter panel swing should be resolved together.
Explore Curtains ↗Shutters or Roman blinds?
A permanent visual presence, adjustable louvres and a defined architectural line with little textile volume. Frame and panel proportions remain part of the view.
Fabric-led, softer and open to pattern and texture. A Roman raises away from more of the glass, though its folded stack still needs room. It brings a different character, not a higher or lower rank.
Explore Roman Blinds by CCBD ↗The right answer depends on the window and the room — not which product costs more.
The finished details
Rails and panel divisions relate cleanly across the opening.
Controlled and visually consistent, without restricting operation.
Integrated cleanly with the existing opening and sound fixing surfaces.
Panels, louvres and existing windows move without conflict.
These checks are confirmed against the installed product. No diagram or decorative image is used as evidence of workmanship or product tolerance.
Professional judgement
Shutters may not be the best answer where maximum uninterrupted outlook is the priority, where panel swing would interfere with furniture, where the opening offers poor fixing conditions, or where very strong room darkening is required without an additional treatment.
In these situations, we may recommend a Roman blind, roller blind, curtain or another solution instead.
Consider the other blind constructions ↗Shutters · Selected work
Real CCBD shutter project photographs will be added here once verified.
The room and detail images on this page are AI-generated design illustrations, not completed CCBD projects.
Before you decide
They can provide useful privacy and light reduction, but are not a sealed blockout treatment. Louvre edges, panel joints and the frame can admit light. For shift work, daytime sleep or light-sensitive sleepers, consider a coordinated additional layer or a different room-darkening treatment.
Often, subject to the opening and available fixing surfaces. Measure the actual reveal at several points and check diagonals, sash movement and architraves. The frame strategy should resolve the site conditions before manufacture; forcing a square shutter into an uneven reveal is not a sound plan.
Only where the selected material, coating and hardware are approved for the actual moisture exposure. A ventilated bathroom is different from a direct-splash area. Confirm product limitations and care instructions rather than treating PVC, composite or a painted finish as a universal waterproof specification.
They occupy part of the opening even with the louvres tilted open. Frames, rails and stiles remain visible, and blade angle changes the daylight admitted. If maximum uninterrupted outlook or available daylight is the priority, compare a treatment that can move further away from the glass.
Often, but the angles, corner meeting points, frame depth and panel opening paths must be resolved together. A layout that looks aligned when closed can still conflict when opened. A site measure is especially important at a bay.
Yes, where there is enough space for both treatments. Plan curtain-track projection, the curtain stack and the shutter-panel swing together. Check the open as well as the closed arrangement so fabric does not obstruct everyday access.
Continue with CCBD
A conversation, then a considered specification
Share photographs, plans or the room itself. We’ll consider the window, panel layout, material, light, privacy and installation before recommending the shutter configuration that makes sense.
Arrange an in-home measure and quote.
Talk with us about the room, shutter options and how the window needs to work.